Into the Earth
Burial Complex
Parting Made Transparent
Parting Made Transparent
Introduction
The funeral industry, while as old as time, retains its traditional rigidity as times change and new practices emerge. From medieval neglect of physical matter, through positivist fetishisation of dead bodies, we enter an entirely new era of death as an ecological event that the industry fails to adapt to. The demand today is for personalisation and flexible rituals, as fixed traditions give way, the market adapts, and scepticism towards religion grows rapidly. Humane is the word long absent from the industry. The burial process is usually kept a mystery, hiding behind tradition. This project goes against that grain, making the burial as transparent and interactive as possible. A novel practice of turning bodies into compost, already implemented in narrow businesses, is adapted and expanded. The building takes death and turns it into an interior process, enveloping grief, matter transformation and remembrance.
How can an industrial process of dead-body preparation and transformation be reframed as a ritual of shared labour and time designed not for technicians but for families?
How do corporeal media shape the psycho-spatial perception of loss and return?
The wake
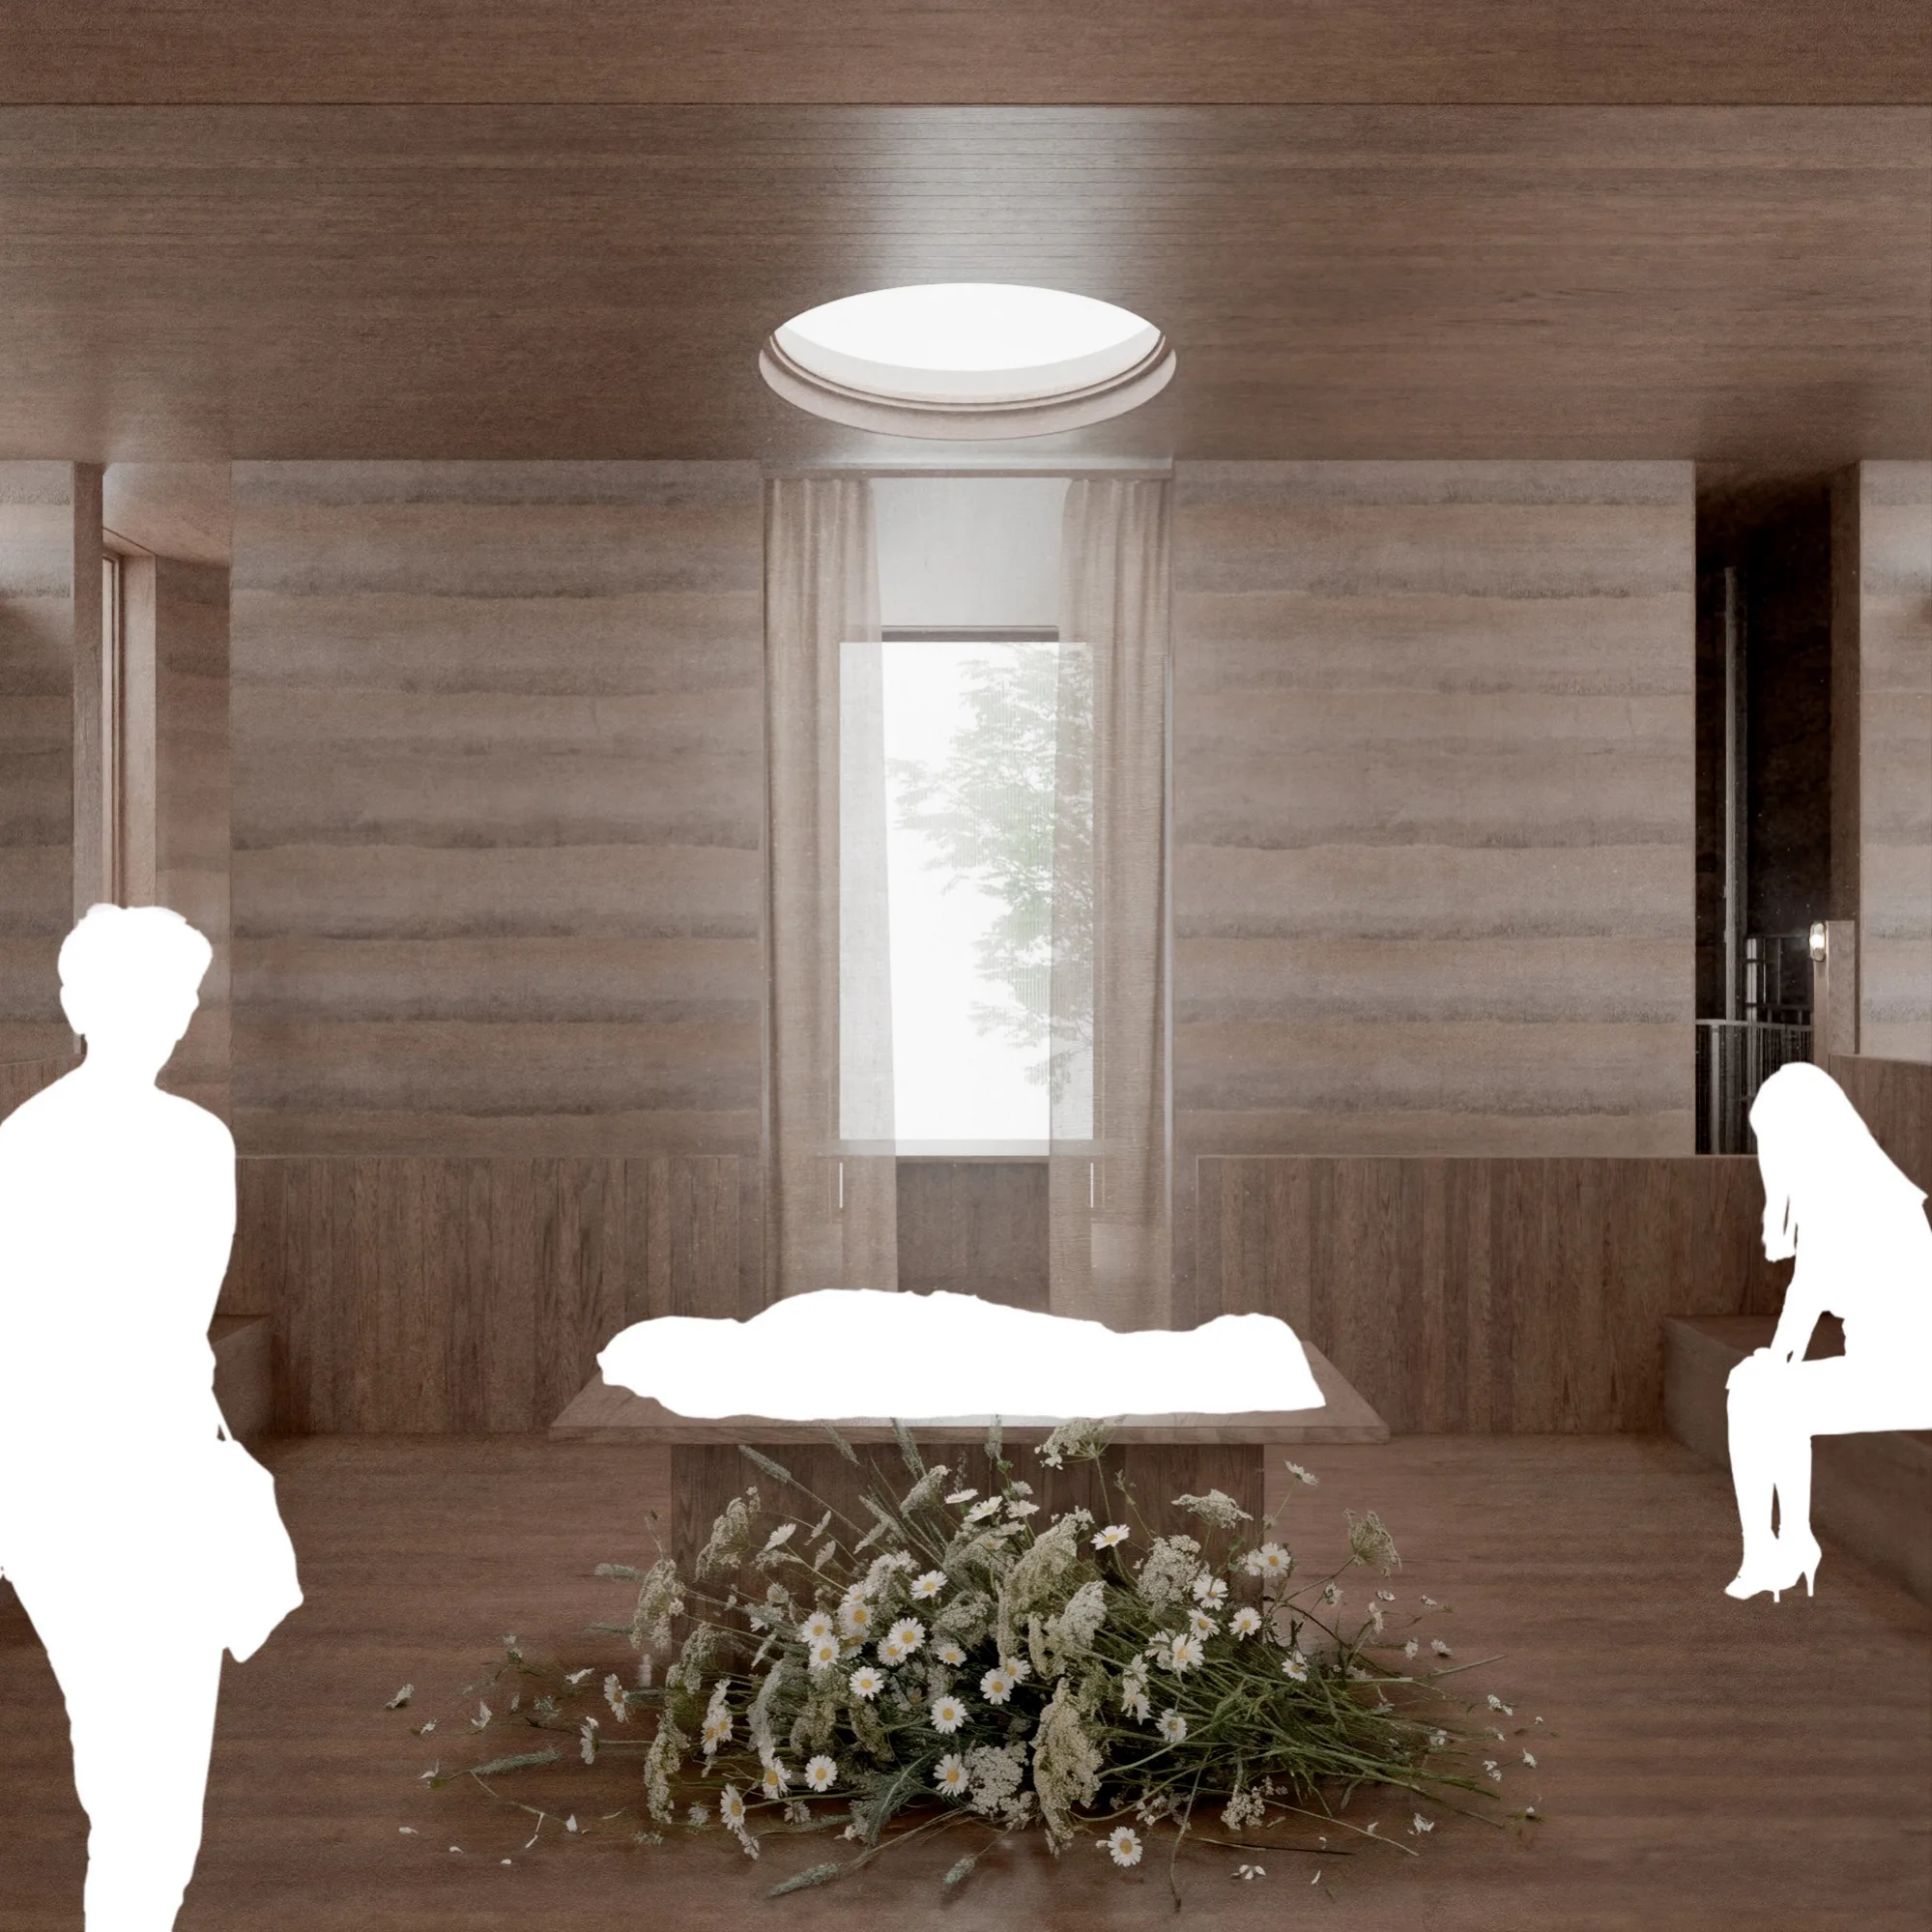
The project positioned itself as an apparatus of living through grief from the start. Thus, the wake as a final goodbye began the conversation about relationships with the dead body. Caitlin Doughty argues for the importance of being present with the dead body. The key interior space seeks to amplify this presence with viewing distances, light and materiality. Lined in bleached oak, the rammed-earth interior reflects the body’s return to soil from the outset.
Introduction
The funeral industry keeps its traditional rigidity while practices change. From medieval neglect of physical matter, through positivist fetishisation of dead bodies, we enter an era of death as an ecological event that the industry fails to adapt to. Demand today is for personalisation and flexible ritual, yet burial stays a mystery hidden behind tradition. This project goes against that grain: it adapts and expands the novel practice of turning bodies into compost, and turns death into an interior process that envelops grief, the transformation of matter and remembrance.
How can an industrial process of dead-body preparation and transformation be reframed as a ritual of shared labour and time, designed for families rather than technicians?
How do corporeal media shape the psycho-spatial perception of loss and return?
The wake
The project is an apparatus for living through grief, so the wake as final goodbye opened the conversation about the dead body. Caitlin Doughty argues for being present with it; the key interior amplifies that presence through viewing distances, light and materiality. Lined in bleached oak, the rammed-earth interior speaks of the body’s return to soil from the outset.
“Human culture constitutes a product of an ‘existential fear of death’. In order to affirm certain conceptions of the ‘symbolic immortality’, culture produces and manifests practices of treatment of the human remains”.
“Burial industry is a performance for the living and a manifestation of their hope for immortality, therefore a deactivator of the fear of an absolute end”.
S. Mohov in ‘Birth and Death of the Modern Burial Industry’
“Burial industry is a performance for the living and a manifestation of their hope for immortality, therefore a deactivator of the fear of an absolute end.”
S. Mohov, Birth and Death of the Modern Burial Industry
Parting Made Transparent
“Burial industry is a performance for the living and a manifestation of their hope for immortality, therefore a deactivator of the fear of an absolute end.”
S. Mohov, Birth and Death of the Modern Burial Industry
Introduction
The funeral industry keeps its traditional rigidity while practices change. From medieval neglect of physical matter, through positivist fetishisation of dead bodies, we enter an era of death as an ecological event that the industry fails to adapt to. Demand today is for personalisation and flexible ritual, yet burial stays a mystery hidden behind tradition. This project goes against that grain: it adapts and expands the novel practice of turning bodies into compost, and turns death into an interior process that envelops grief, the transformation of matter and remembrance.
How can an industrial process of dead-body preparation and transformation be reframed as a ritual of shared labour and time, designed for families rather than technicians?
How do corporeal media shape the psycho-spatial perception of loss and return?
The wake
The project is an apparatus for living through grief, so the wake as final goodbye opened the conversation about the dead body. Caitlin Doughty argues for being present with it; the key interior amplifies that presence through viewing distances, light and materiality. Lined in bleached oak, the rammed-earth interior speaks of the body’s return to soil from the outset.
Parting Made Transparent
Introduction
Burial stays a mystery hidden behind tradition. This project makes it transparent: bodies become compost, and death becomes an interior process holding grief, the transformation of matter and remembrance.
How can body preparation and transformation become a ritual of shared labour designed for families rather than technicians?
The Process
The Process
A humane business model
While the modern burial industry prides itself on speed (caskets, embalming, headstones), a new way emerged in Seattle in 2020. Recompose, the first human composting facility, launched with a flat fee of $5,500 and lets the family decide what to do with the soil. Taking this prime process, the project proposes a full-circle journey appropriate for such an approach. Eight capsules handle eight bodies a month, with one fee covering the wake and body preparation without embalming, 30 days in a capsule, curing, and the tree plot. All processes gain their own space - as the body transforms, the living follow.
Why trees?
Human composting returns people to the cycle of soil, growth and decay that every garden depends on. The process is safe inside the city as opposed to crematoriums, which yield pollution, or traditional burials with embalming that contaminate the ground. This way also saves about a tonne of CO₂ per body. The project is distinct in a way that the body never leaves the site. While a gravestone marks an ending, a tree keeps growing from the person planted beneath. Families return to the same tree for generations, while the garden grows with every burial, greening the urban landscape.
A humane business model
While the burial industry prides itself on speed, Recompose opened in Seattle in 2020 as the first human composting facility, with a flat fee of $5,500 and the soil left to the family. The project proposes the full-circle journey such a process deserves: eight capsules handle eight bodies a month, and one fee covers the wake, preparation without embalming, 30 days in a capsule, curing and the tree plot. As the body transforms, the living follow.
Why trees?
Human composting returns people to the cycle of soil, growth and decay. It is safe inside the city, unlike crematoria or embalmed burials, and saves about a tonne of CO₂ per body. The body never leaves the site: where a gravestone marks an ending, a tree keeps growing from the person planted beneath, and families return to it for generations as the garden greens the city.
Procession
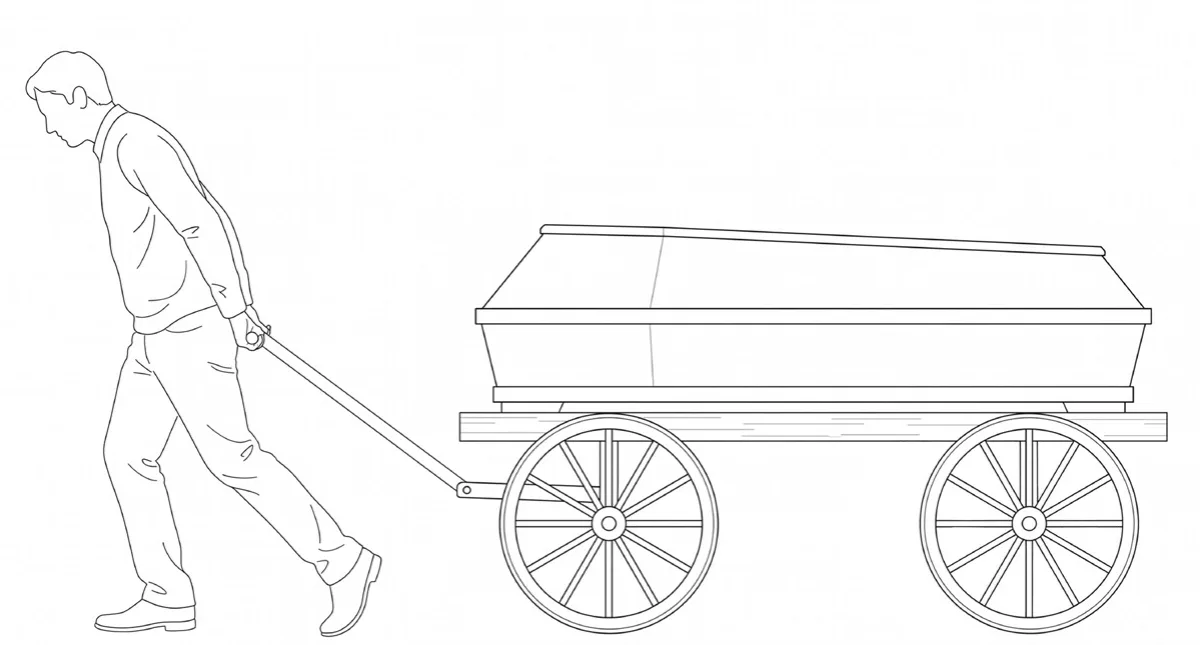
Starting at the existing footbridge (kept as the first exterior ritual room), the procession descends into the building.
Procession
Starting at the existing footbridge, kept as the first exterior ritual room, the procession descends into the building.
Wake
The wake hall holds a body platform with shallow tiers of seating. Families sit as long as they need without a fixed schedule.
Wake
A body platform with shallow tiers of seating. Families sit as long as they need, without a fixed schedule.
Soil curing
Finished compost is sieved and spread in shallow 150 mm layers on stepped shelves. The soil then goes to the lab to be tested and topped up with nutrients.
Soil curing
Compost is sieved and spread in 150 mm layers on stepped shelves, then tested and topped up with nutrients in the lab.
Body preparation
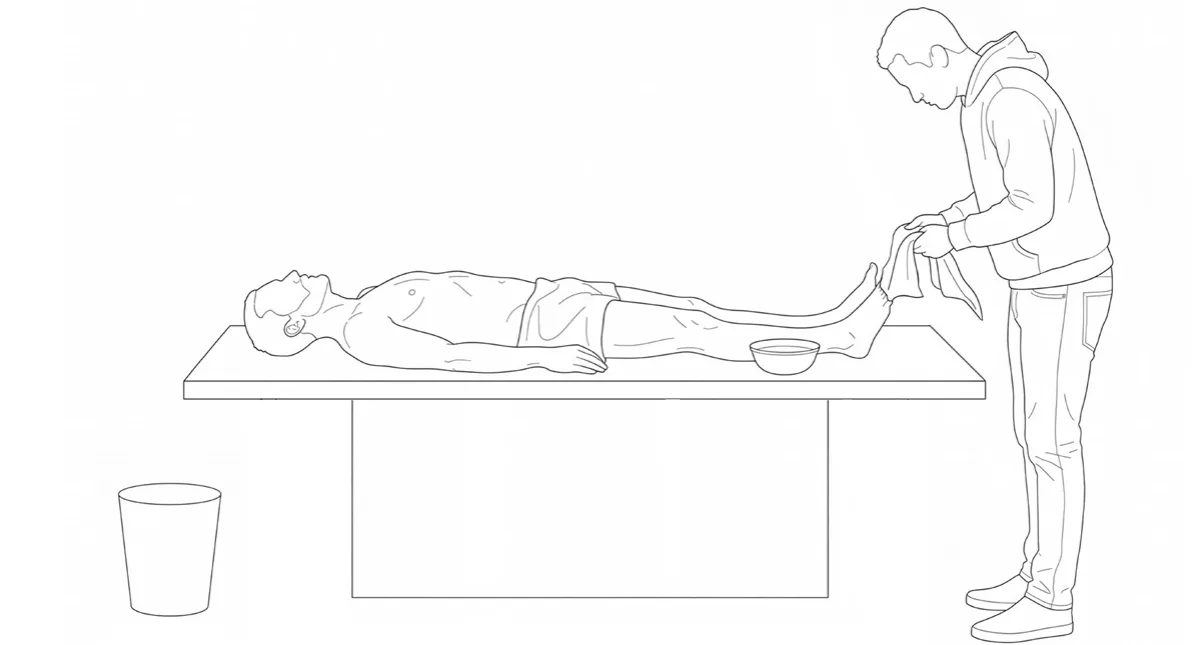
Relatives and staff wash and wrap the body together behind a sheer curtain. From the wake hall you see their silhouettes, so the care is part of the ritual.
Body preparation
Relatives and staff wash and wrap the body together behind a sheer curtain. From the wake hall their silhouettes make the care part of the ritual.
Decomposition capsules
The body is put into a sealed capsule packed with wood chips and straw. Over 30 days in the heated capsule, thermophilic bacteria reduce the body to soil.
Decomposition capsules
A sealed capsule packed with wood chips and straw. Over 30 days of heat, thermophilic bacteria reduce the body to soil.
Planting a tree
Cured soil is portioned in a cloister, mixed with site topsoil, then carried to a chosen tree basin. Additions of soil and mulch let the dead dissolve into the tree.
Planting a tree
Cured soil is portioned in a cloister, mixed with site topsoil and carried to a chosen tree basin.
The Process
A humane business model
While the burial industry prides itself on speed, Recompose opened in Seattle in 2020 as the first human composting facility, with a flat fee of $5,500 and the soil left to the family. The project proposes the full-circle journey such a process deserves: eight capsules handle eight bodies a month, and one fee covers the wake, preparation without embalming, 30 days in a capsule, curing and the tree plot. As the body transforms, the living follow.
Why trees?
Human composting returns people to the cycle of soil, growth and decay. It is safe inside the city, unlike crematoria or embalmed burials, and saves about a tonne of CO₂ per body. The body never leaves the site: where a gravestone marks an ending, a tree keeps growing from the person planted beneath, and families return to it for generations as the garden greens the city.
The Process
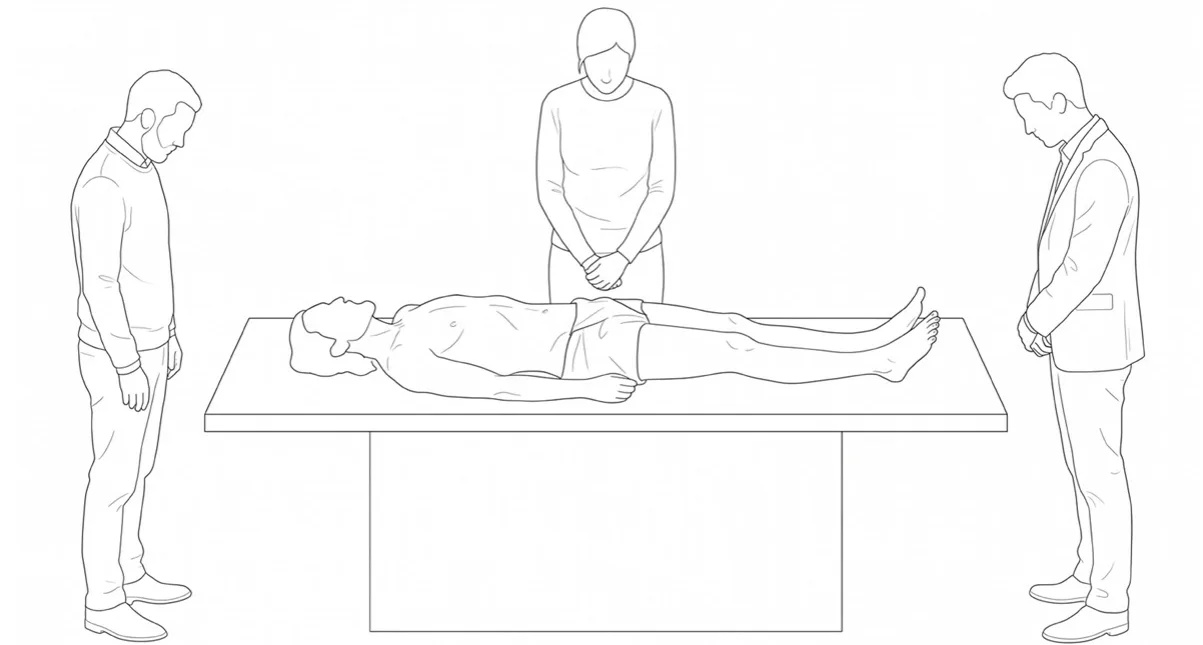
- 1. Procession
- Starting at the existing footbridge, kept as the first exterior ritual room, the procession descends into the building.
- 2. Body preparation
- Relatives and staff wash and wrap the body together behind a sheer curtain.
- 3. Wake
- A body platform with shallow tiers of seating.
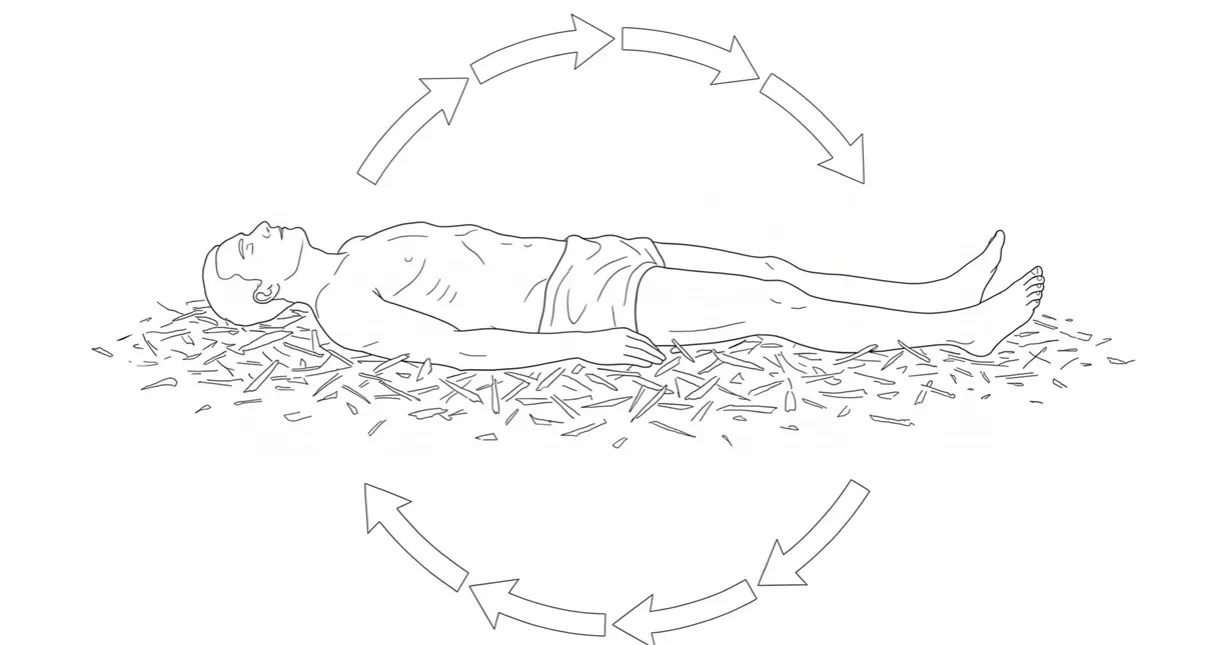
- 4. Decomposition capsules
- A sealed capsule packed with wood chips and straw.
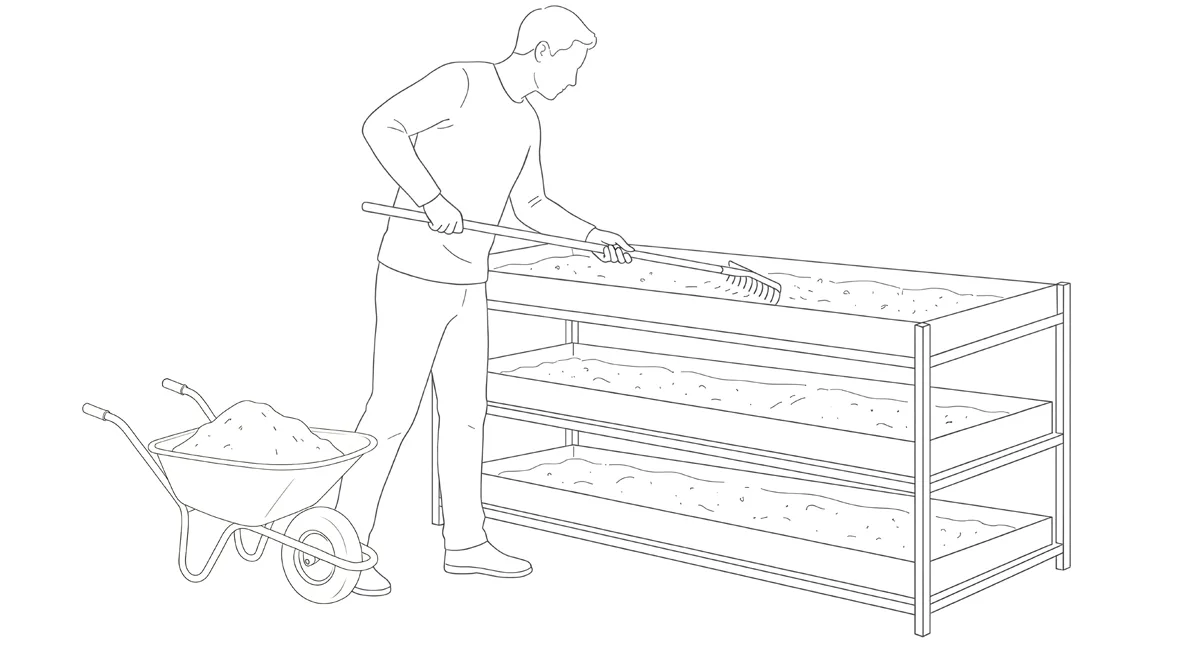
- 5. Soil curing
- Compost is sieved and spread in 150 mm layers on stepped shelves, then tested and topped up with nutrients in the lab.
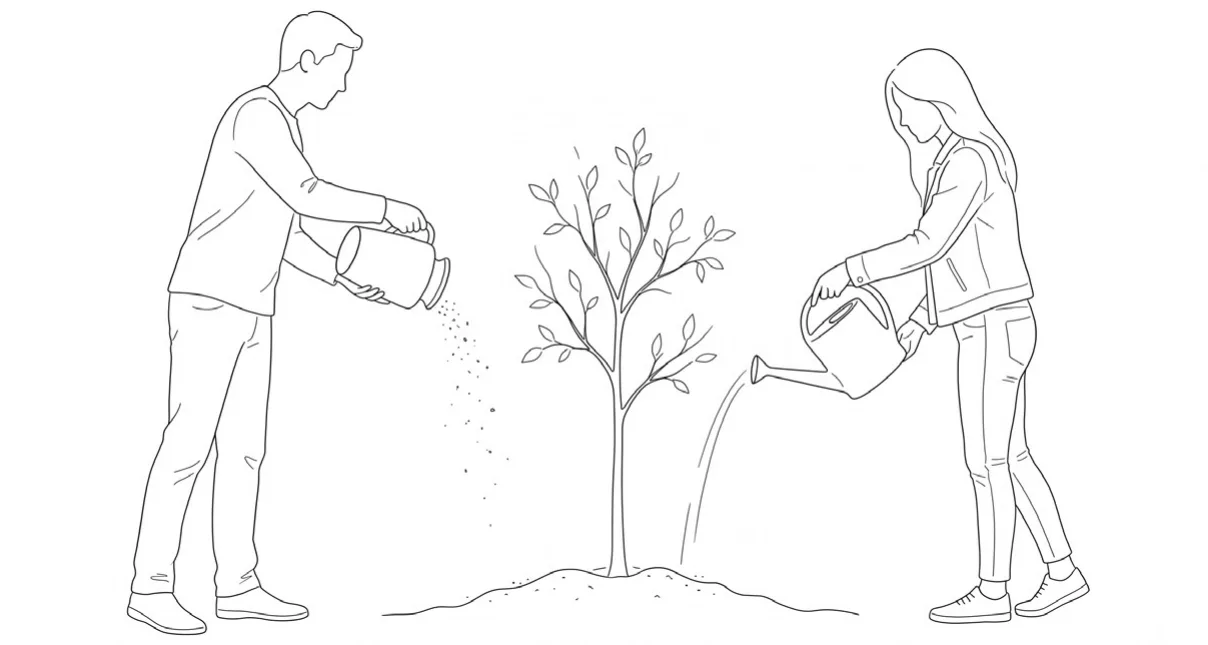
- 6. Planting a tree
- Cured soil is portioned in a cloister, mixed with site topsoil and carried to a chosen tree basin.
The process
One fee, one journey: wake, washing, 30 days in a capsule, curing, then a tree. Eight capsules a month, about a tonne of CO₂ saved per body, and the body never leaves the site.
Composition and Arrangement
Existing bridge as an entry point
The footbridge, as the key retained context element, becomes an organic access point and part of the ritual procession. The building absorbs the traffic and utilises it.
Existing bridge as an entry point
The footbridge is the key retained element: access point and part of the procession. The building absorbs its traffic.
Minimal excavation
The existing terrain already allows for a multilevel arrangement. The building and cemetery strip only flatten the existing ground, allowing the building to hug the existing topography.
Continuous cemetery strip
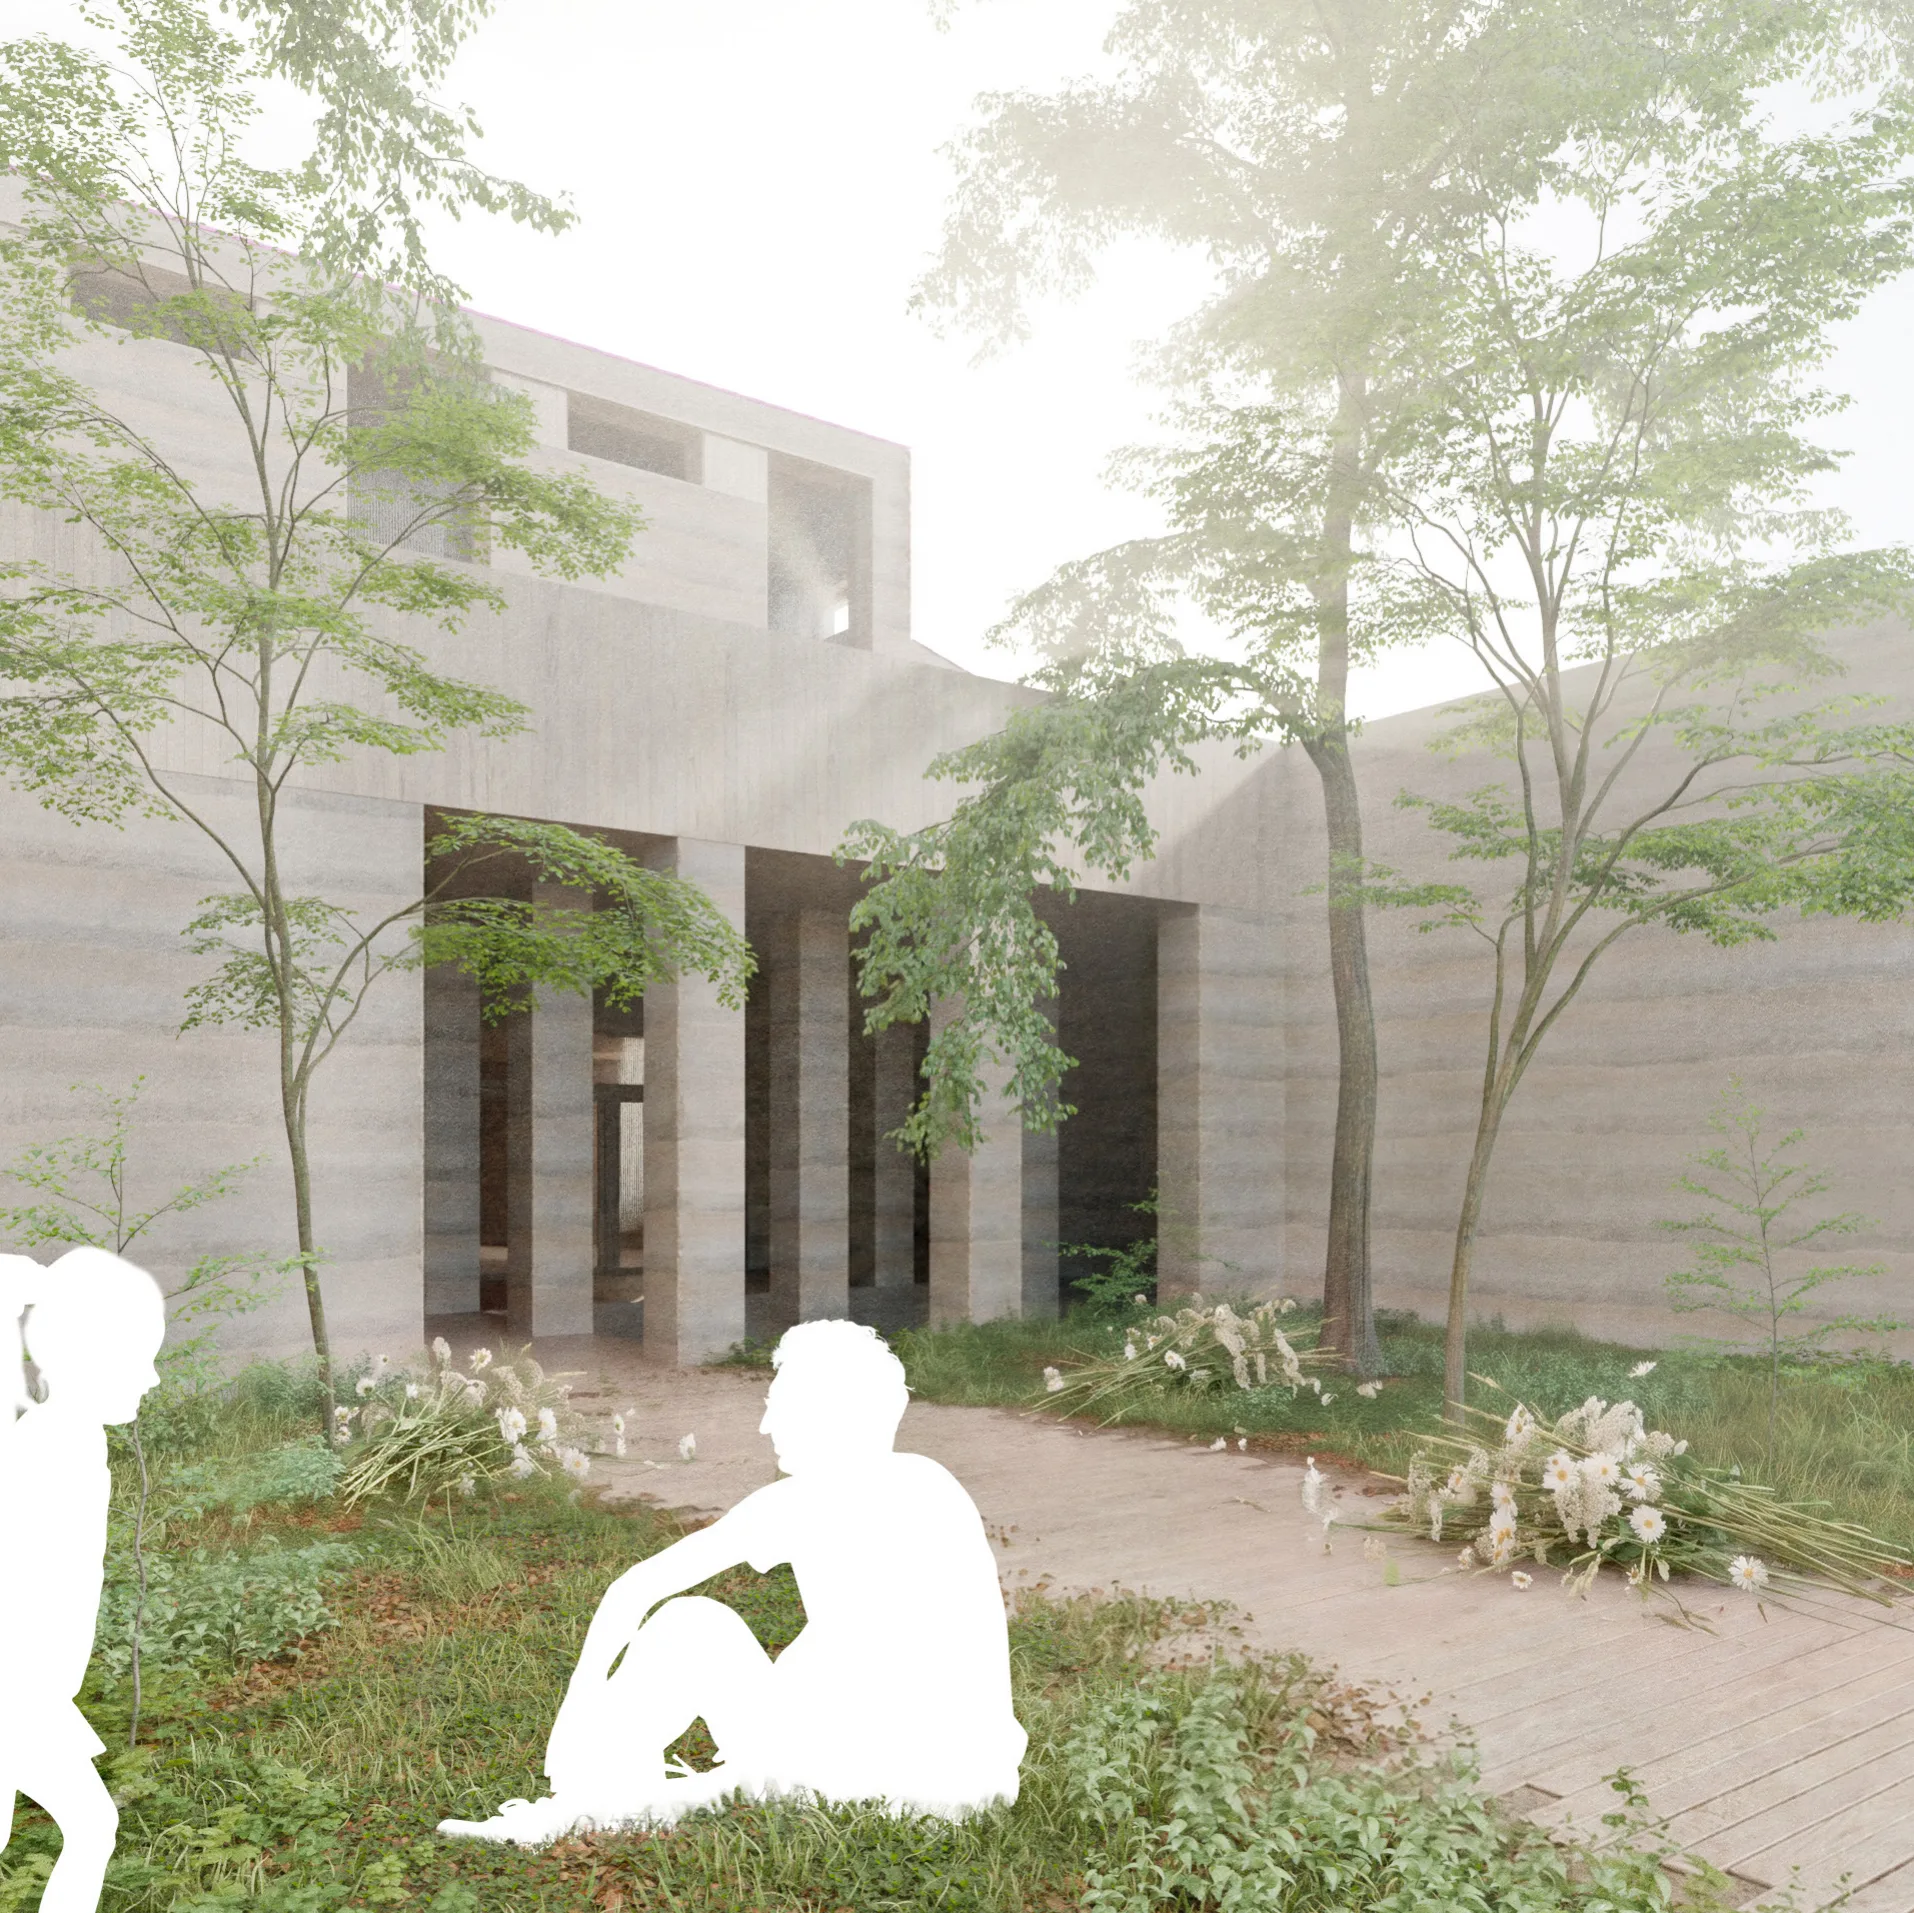
A 15 km cemetery garden strip stretches along the railway as a long tree field. The trees are planted loosely within the set boundaries, free of the orthodox rows. A textured landscape of old and newly planted trees works as a long linear perspective.
Minimal excavation
The terrain already allows a multilevel arrangement; building and cemetery strip only flatten the ground, hugging the topography.
Continuous cemetery strip
A 15 km garden strip runs along the railway as a long tree field, planted loosely, free of orthodox rows, old and new together.
Composition and Arrangement
Lifts and stairs
250 mm concrete raft foundation
250 mm concrete foundation
3-ply CLT slab
100 mm mineral wool insulation
Toilets
100 mm rigid PIR insulation
Ceramic roof tiles
Stainless-steel wall tie
Plant room
Tanking waterproof membrane
400 mm rammed earth wall
20 mm MgO board
Staff room
50 mm concrete screed
Drainage gravel layer
Service void
Body capsules
100 mm rammed earth finish
300 mm retaining concrete wall
5-ply CLT slab
Soil testing laboratory
Capsule launch seating
Body prep area
Wake area
Grieving nooks
Larger Circulation
A single downward journey governs the ritual as it happens, with transparency and continuity at the core. From the bridge procession to the wake area to the body preparation area to the grieving nooks, downward to the capsules, the soil curing area, the lab and outward to the garden, the process is perceived as one. A single service lift and stair link the areas together, so families and the body descend together. While the procession is split in time, each part can be accessed separately and revisited - the garden has an alternative entrance.
Larger Circulation
A single downward journey governs the ritual, with transparency and continuity at its core: bridge procession, wake, body preparation, grieving nooks, then down to the capsules, soil curing and lab, and out to the garden. One service lift and stair link them, so families and the body descend together.
Composition and Arrangement
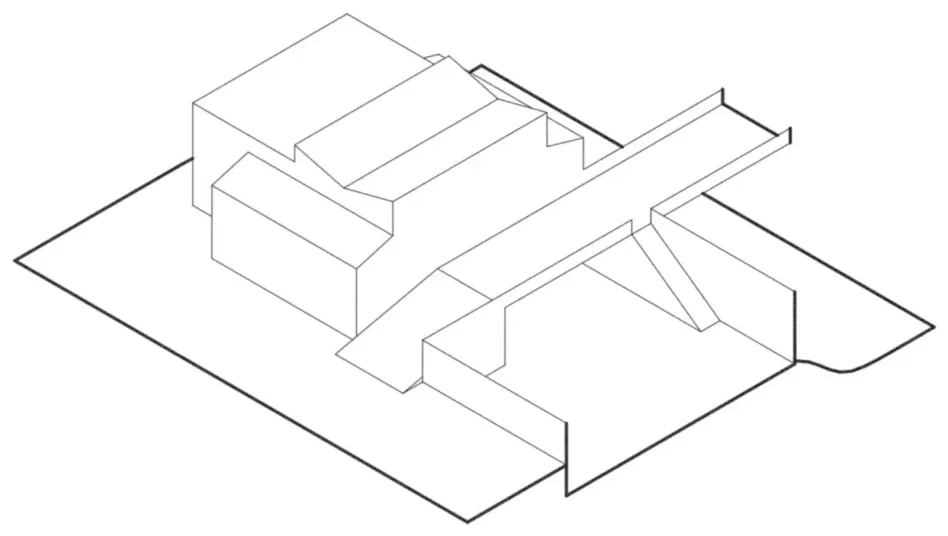
Existing bridge as an entry point
The footbridge is the key retained element: an access point and part of the ritual procession. The building absorbs its traffic and uses it.
Minimal excavation
The terrain already allows a multilevel arrangement. Building and cemetery strip only flatten the ground, so the complex hugs the existing topography.
Continuous cemetery strip
A 15 km garden strip runs along the railway as a long tree field. Trees are planted loosely within the set boundaries, free of orthodox rows, old and new together as one long linear perspective.
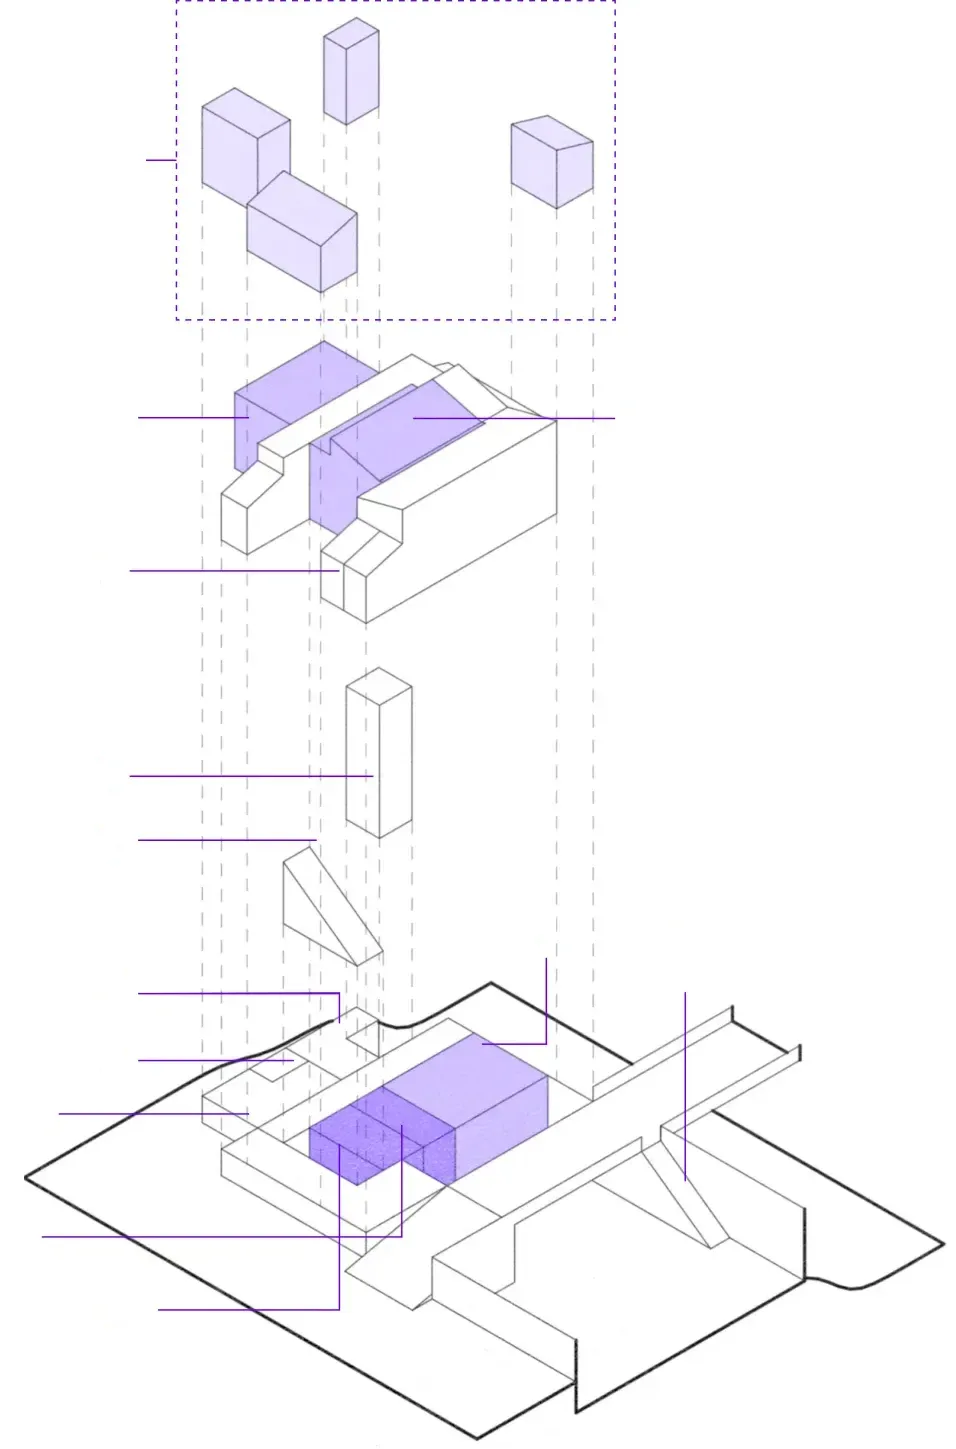 42810923111567
- 1Lifts and stairs
- 2Toilets
- 3Plant room
- 4Staff room
- 5Body capsules
- 6Soil testing laboratory
- 7Capsule launch seating
- 8Body prep area
- 9Wake area
- 10Grieving nooks
Larger circulation
A single downward journey governs the ritual, with transparency and continuity at its core: bridge procession, wake, body preparation, grieving nooks, then down to the capsules, soil curing and lab, and out to the garden. One service lift and stair link them, so families and the body descend together. Each part can also be entered and revisited on its own; the garden has its own entrance.
Detail
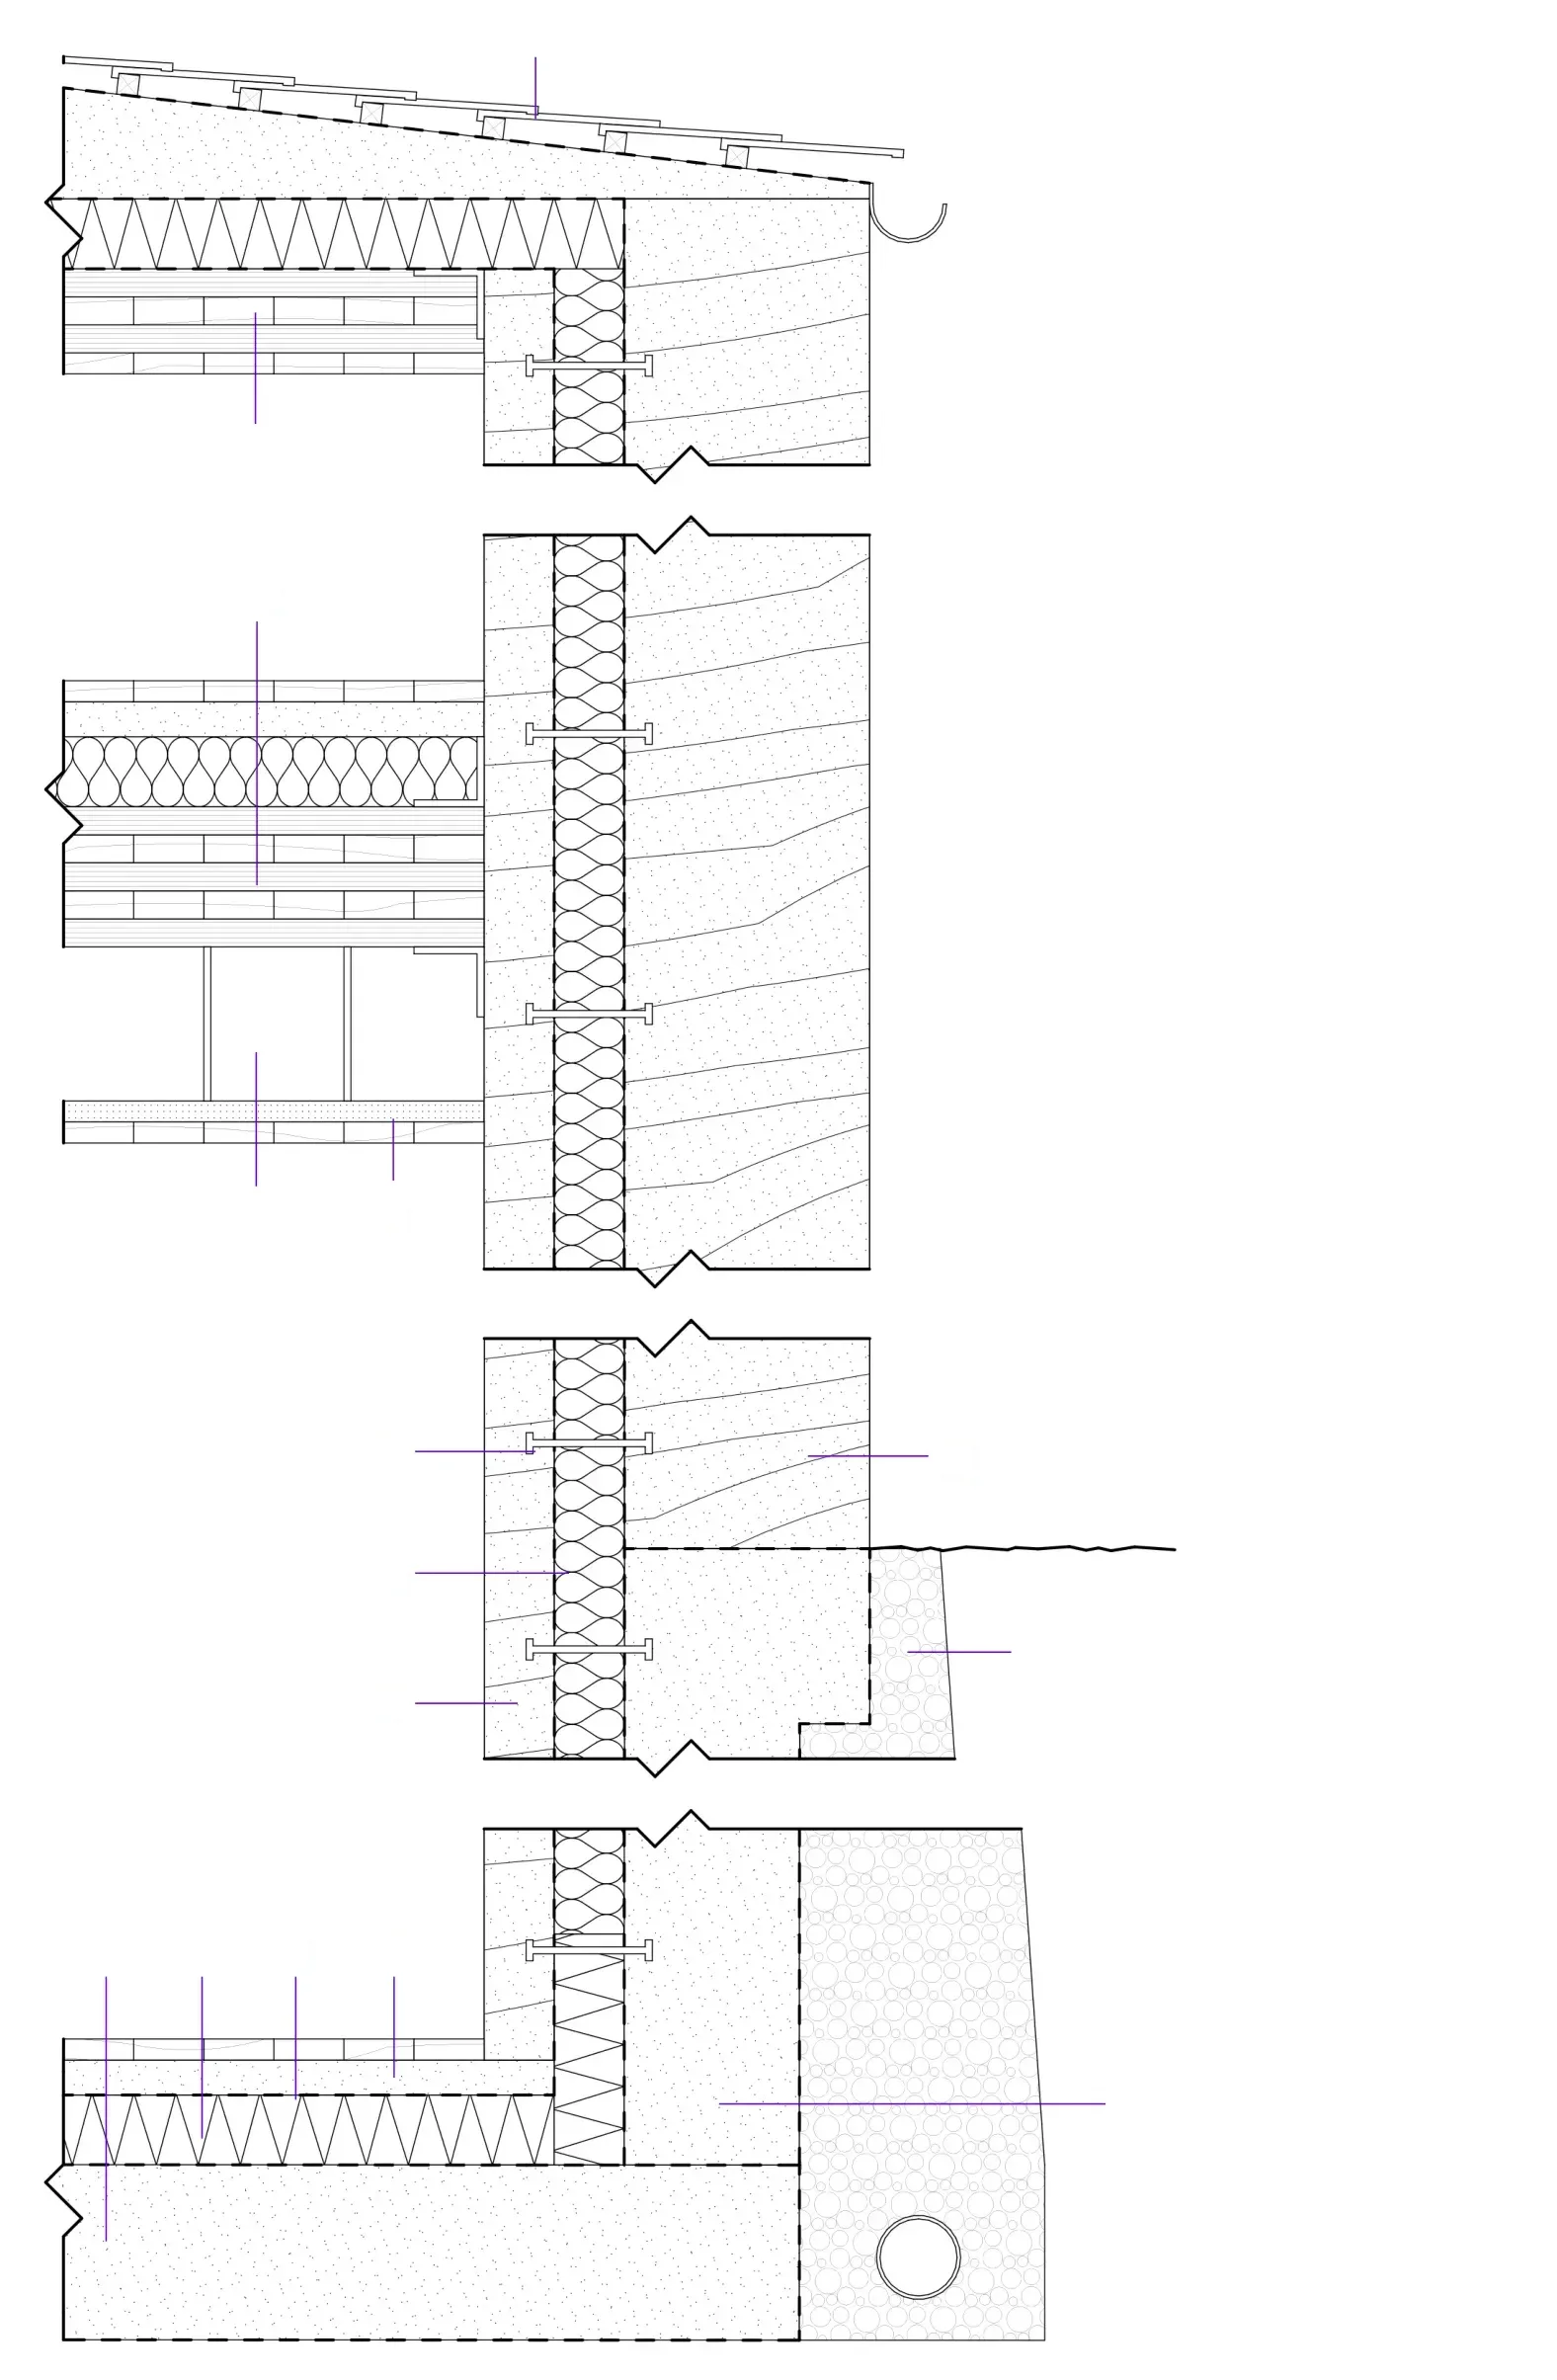 1234578910111213141561250 mm concrete raft foundation2100 mm rigid PIR insulation3Tanking waterproof membrane450 mm concrete screed5100 mm rammed earth finish6100 mm mineral wool insulation7Stainless-steel wall tie820 mm MgO board9Service void105-ply CLT slab113-ply CLT slab12Ceramic roof tiles13400 mm rammed earth wall14Drainage gravel layer15300 mm retaining concrete wall
- 1250 mm concrete raft foundation
- 2100 mm rigid PIR insulation
- 3Tanking waterproof membrane
- 450 mm concrete screed
- 5100 mm rammed earth finish
- 6100 mm mineral wool insulation
- 7Stainless-steel wall tie
- 820 mm MgO board
- 9Service void
- 105-ply CLT slab
- 113-ply CLT slab
- 12Ceramic roof tiles
- 13400 mm rammed earth wall
- 14Drainage gravel layer
- 15300 mm retaining concrete wall
Composition and Arrangement
Detail
1234578910111213141561250 mm concrete raft foundation2100 mm rigid PIR insulation3Tanking waterproof membrane450 mm concrete screed5100 mm rammed earth finish6100 mm mineral wool insulation7Stainless-steel wall tie820 mm MgO board9Service void105-ply CLT slab113-ply CLT slab12Ceramic roof tiles13400 mm rammed earth wall14Drainage gravel layer15300 mm retaining concrete wall- 1250 mm concrete raft foundation
- 2100 mm rigid PIR insulation
- 3Tanking waterproof membrane
- 450 mm concrete screed
- 5100 mm rammed earth finish
- 6100 mm mineral wool insulation
- 7Stainless-steel wall tie
- 820 mm MgO board
- 9Service void
- 105-ply CLT slab
- 113-ply CLT slab
- 12Ceramic roof tiles
- 13400 mm rammed earth wall
- 14Drainage gravel layer
- 15300 mm retaining concrete wall
Composition and arrangement
The footbridge is the entry. One downward journey links wake, preparation, nooks, capsules, lab and garden by a single lift and stair, inside 400 mm rammed earth walls on a flattened site.
Wall and raft build-up
- 1250 mm concrete raft foundation
- 2100 mm rigid PIR insulation
- 3Tanking waterproof membrane
- 450 mm concrete screed
- 5100 mm rammed earth finish
- 6100 mm mineral wool insulation
- 7Stainless-steel wall tie
- 820 mm MgO board
- 9Service void
- 105-ply CLT slab
- 113-ply CLT slab
- 12Ceramic roof tiles
- 13400 mm rammed earth wall
- 14Drainage gravel layer
- 15300 mm retaining concrete wall
Planar Logic
Planar Logic
Grieving nooks
Small pockets of space of single or dual occupancy carve into the plan thickness, each with its own light portal. Partially inspired by Flores & Prats’ Mills Museum light cavities, these spaces were a response to the place of emotion in grief. When something needs to happen out of sight, it needs a space to manifest, which the grieving nooks are designed to hold.
The wake as planar arrangement
The wake would be the most ritual-heavy area, and it required particular care in planning. With the body arriving via the footbridge, the cart would enter through the first doorway and be carried towards the washing area via 2 dedicated ramps. The family would enter centrally with steps towards the stepped-down seating. The body platform, central to the arrangement, is distanced from the framing benches just enough (tested manually) to retain a respectful distance, allowing, but not forcing, people to get closer. The washing area, positioned on the same axis as the body platform, is only separated by sheer curtains allowing for observation and participation. The capsule launch seating area is visible from above via the skylight. The roof lights add an additional layer to the ritual as they frame the body platform at midday.
Grieving nooks
Small pockets for one or two people carve into the plan thickness, each with its own light portal. Partly inspired by the light cavities of Flores & Prats’ Mills Museum, they answer the place of emotion in grief: when something needs to happen out of sight, it needs a space to hold it.
The wake as planar arrangement
The most ritual-heavy area. The body arrives by the footbridge and is carried to the washing area by two dedicated ramps; the family enters centrally, down steps to the stepped seating. The central platform is held just far enough from the benches, tested by hand, to keep a respectful distance while letting people come closer. The washing area shares the platform’s axis behind sheer curtains, the capsule launch seating is visible through a skylight, and roof lights frame the body at midday.
Planar Logic
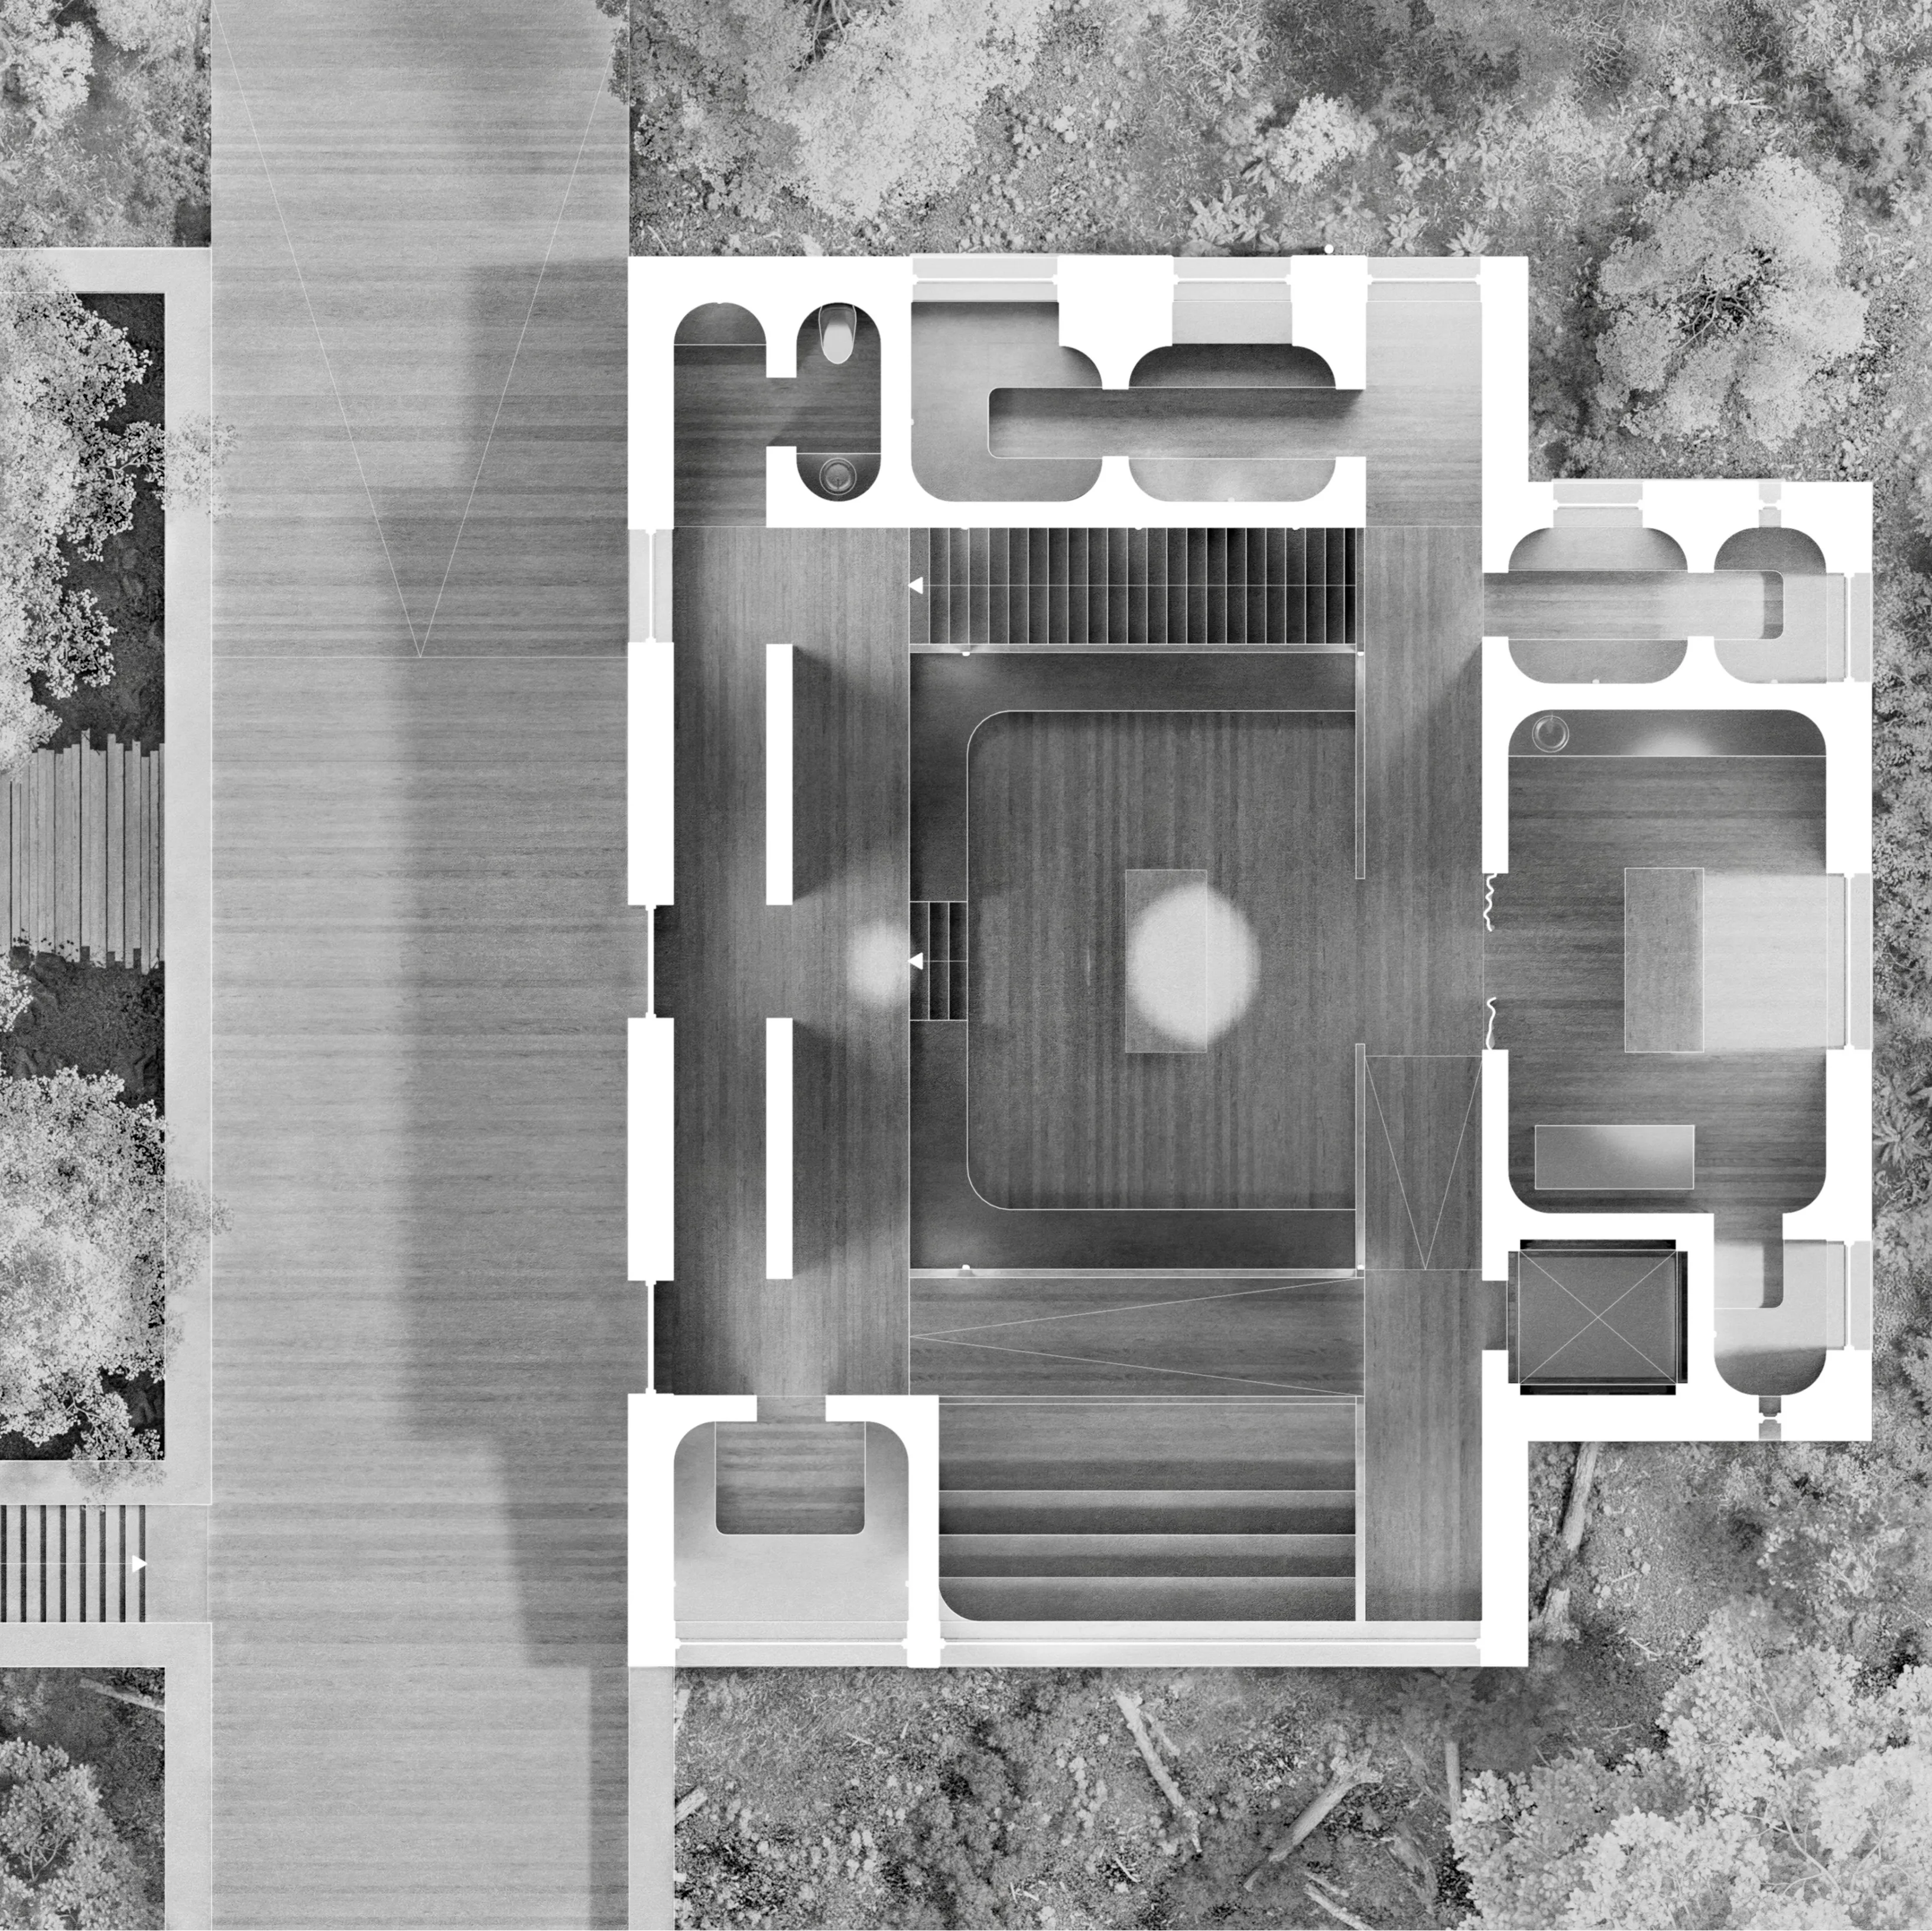
Grieving nooks
Small pockets for one or two people carve into the plan thickness, each with its own light portal. Partly inspired by the light cavities of Flores & Prats’ Mills Museum, they answer the place of emotion in grief: when something needs to happen out of sight, it needs a space to hold it.
The wake as planar arrangement
The most ritual-heavy area. The body arrives by the footbridge and is carried to the washing area by two dedicated ramps; the family enters centrally, down steps to the stepped seating. The central platform is held just far enough from the benches, tested by hand, to keep a respectful distance while letting people come closer. The washing area shares the platform’s axis behind sheer curtains, the capsule launch seating is visible through a skylight, and roof lights frame the body at midday.
Planar Logic
Planar logic
The wake hall is set around a body platform at a tested, respectful distance, with washing behind sheer curtains on the same axis. Grieving nooks carve into the wall thickness, each with its own light.
Sectional Logic
Sectional Logic
Light Conditions
The light is intended to be soft, yet abundant. Large portals from the side frame the wake area with diffused lighting. The roof slit on the Eastern side lets in a strip of morning light that travels across the hall, while evening light enters from the Western opening. At midday, the roof lights frame the body platform. The building stays lit throughout the day.
Thickness continuity
The 600 mm thick rammed earth walls are carved out of the landscape. The elements stay intentionally heavy. Extraction here is the key move.
Light Conditions
Soft yet abundant light. Large side portals frame the wake with diffused light; a roof slit to the east lets a strip of morning light travel across the hall, evening light enters from the west, and at midday the roof lights frame the body platform.
Thickness continuity
600 mm rammed earth walls carved out of the landscape. The elements stay deliberately heavy; extraction is the key move.
Sectional Logic
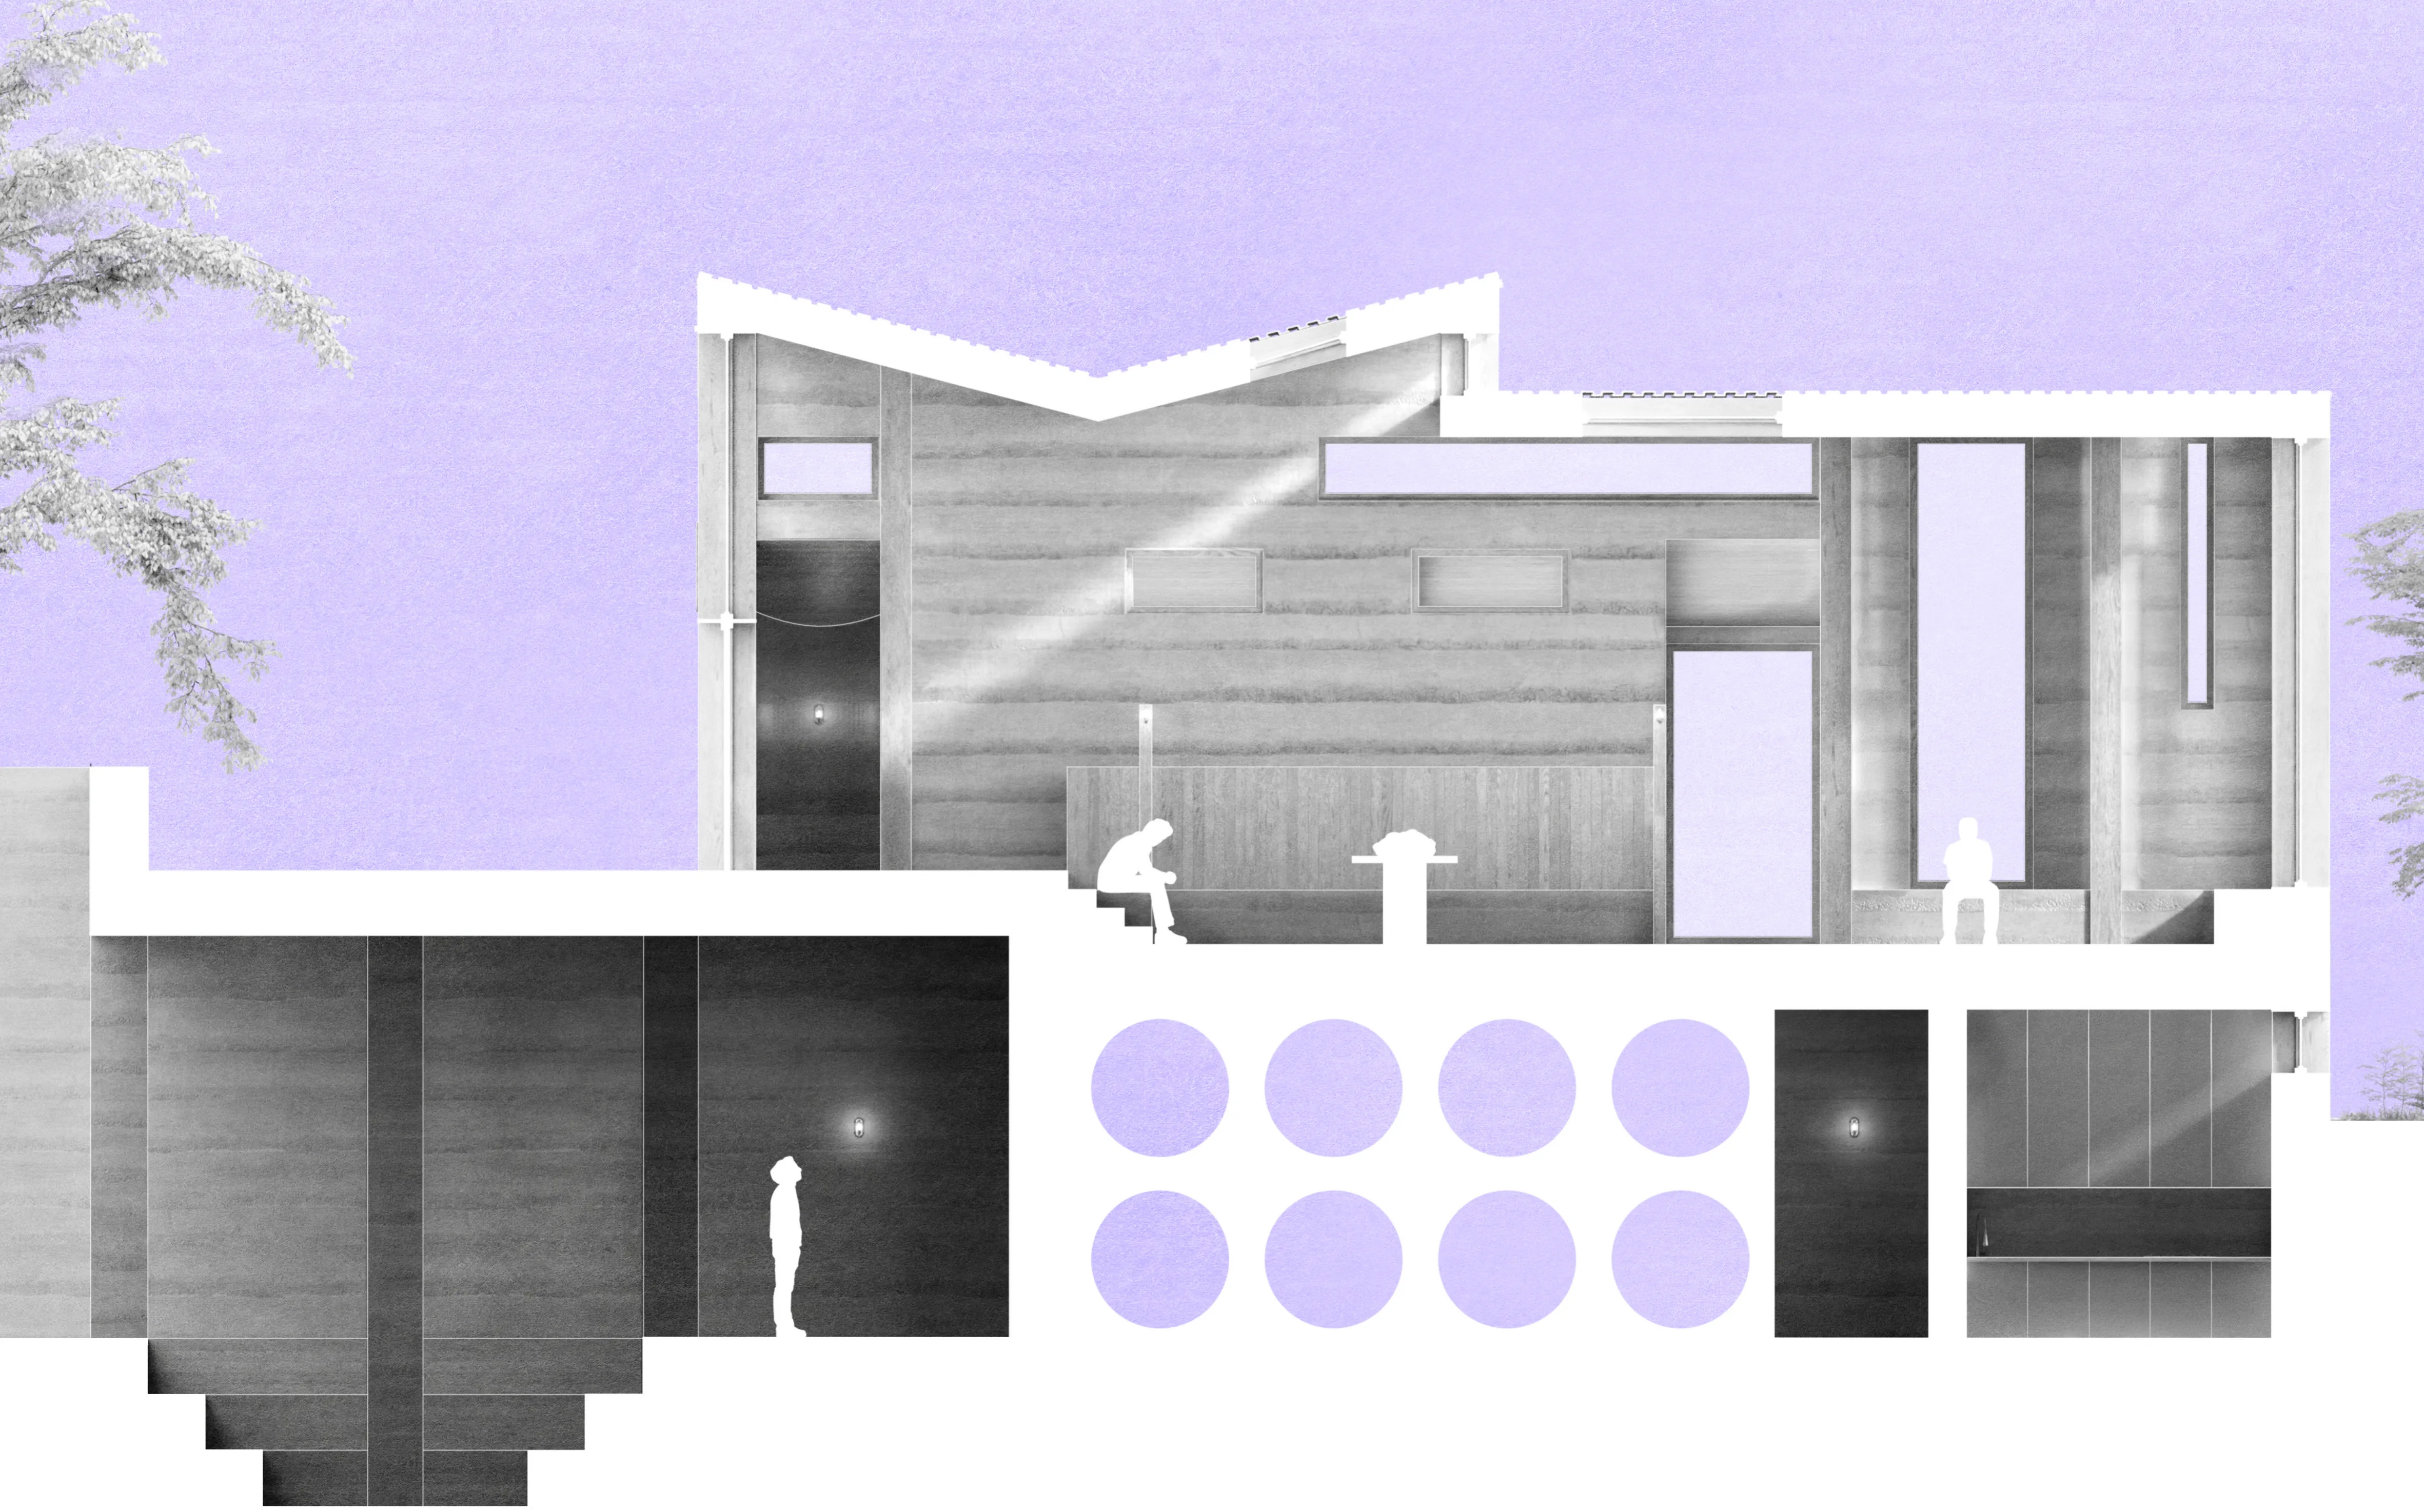
Light Conditions
Soft yet abundant light. Large side portals frame the wake with diffused light; a roof slit to the east lets a strip of morning light travel across the hall, evening light enters from the west, and at midday the roof lights frame the body platform.
Thickness continuity
600 mm rammed earth walls carved out of the landscape. The elements stay deliberately heavy; extraction is the key move.
Sectional Logic
Sectional logic
Morning light from the east, evening light from the west, midday roof lights on the body platform, all held in 600 mm rammed earth walls carved from the landscape.
Southern Facade
Southern Facade
The landscape continued
The facade places rammed earth at the centre. Laid down with visible horizontal courses, the wall reads as compressed landscape. No elevation is treated as the front. Overall, the building reads as close to the ground and horizontal. The wood as strategic lining continues the interior concept into the exterior.
The landscape continued
Rammed earth at the centre, laid in visible horizontal courses so the wall reads as compressed landscape. No elevation is treated as the front; the building stays close to the ground and horizontal, with wood as a strategic lining carrying the interior outside.
Southern Facade
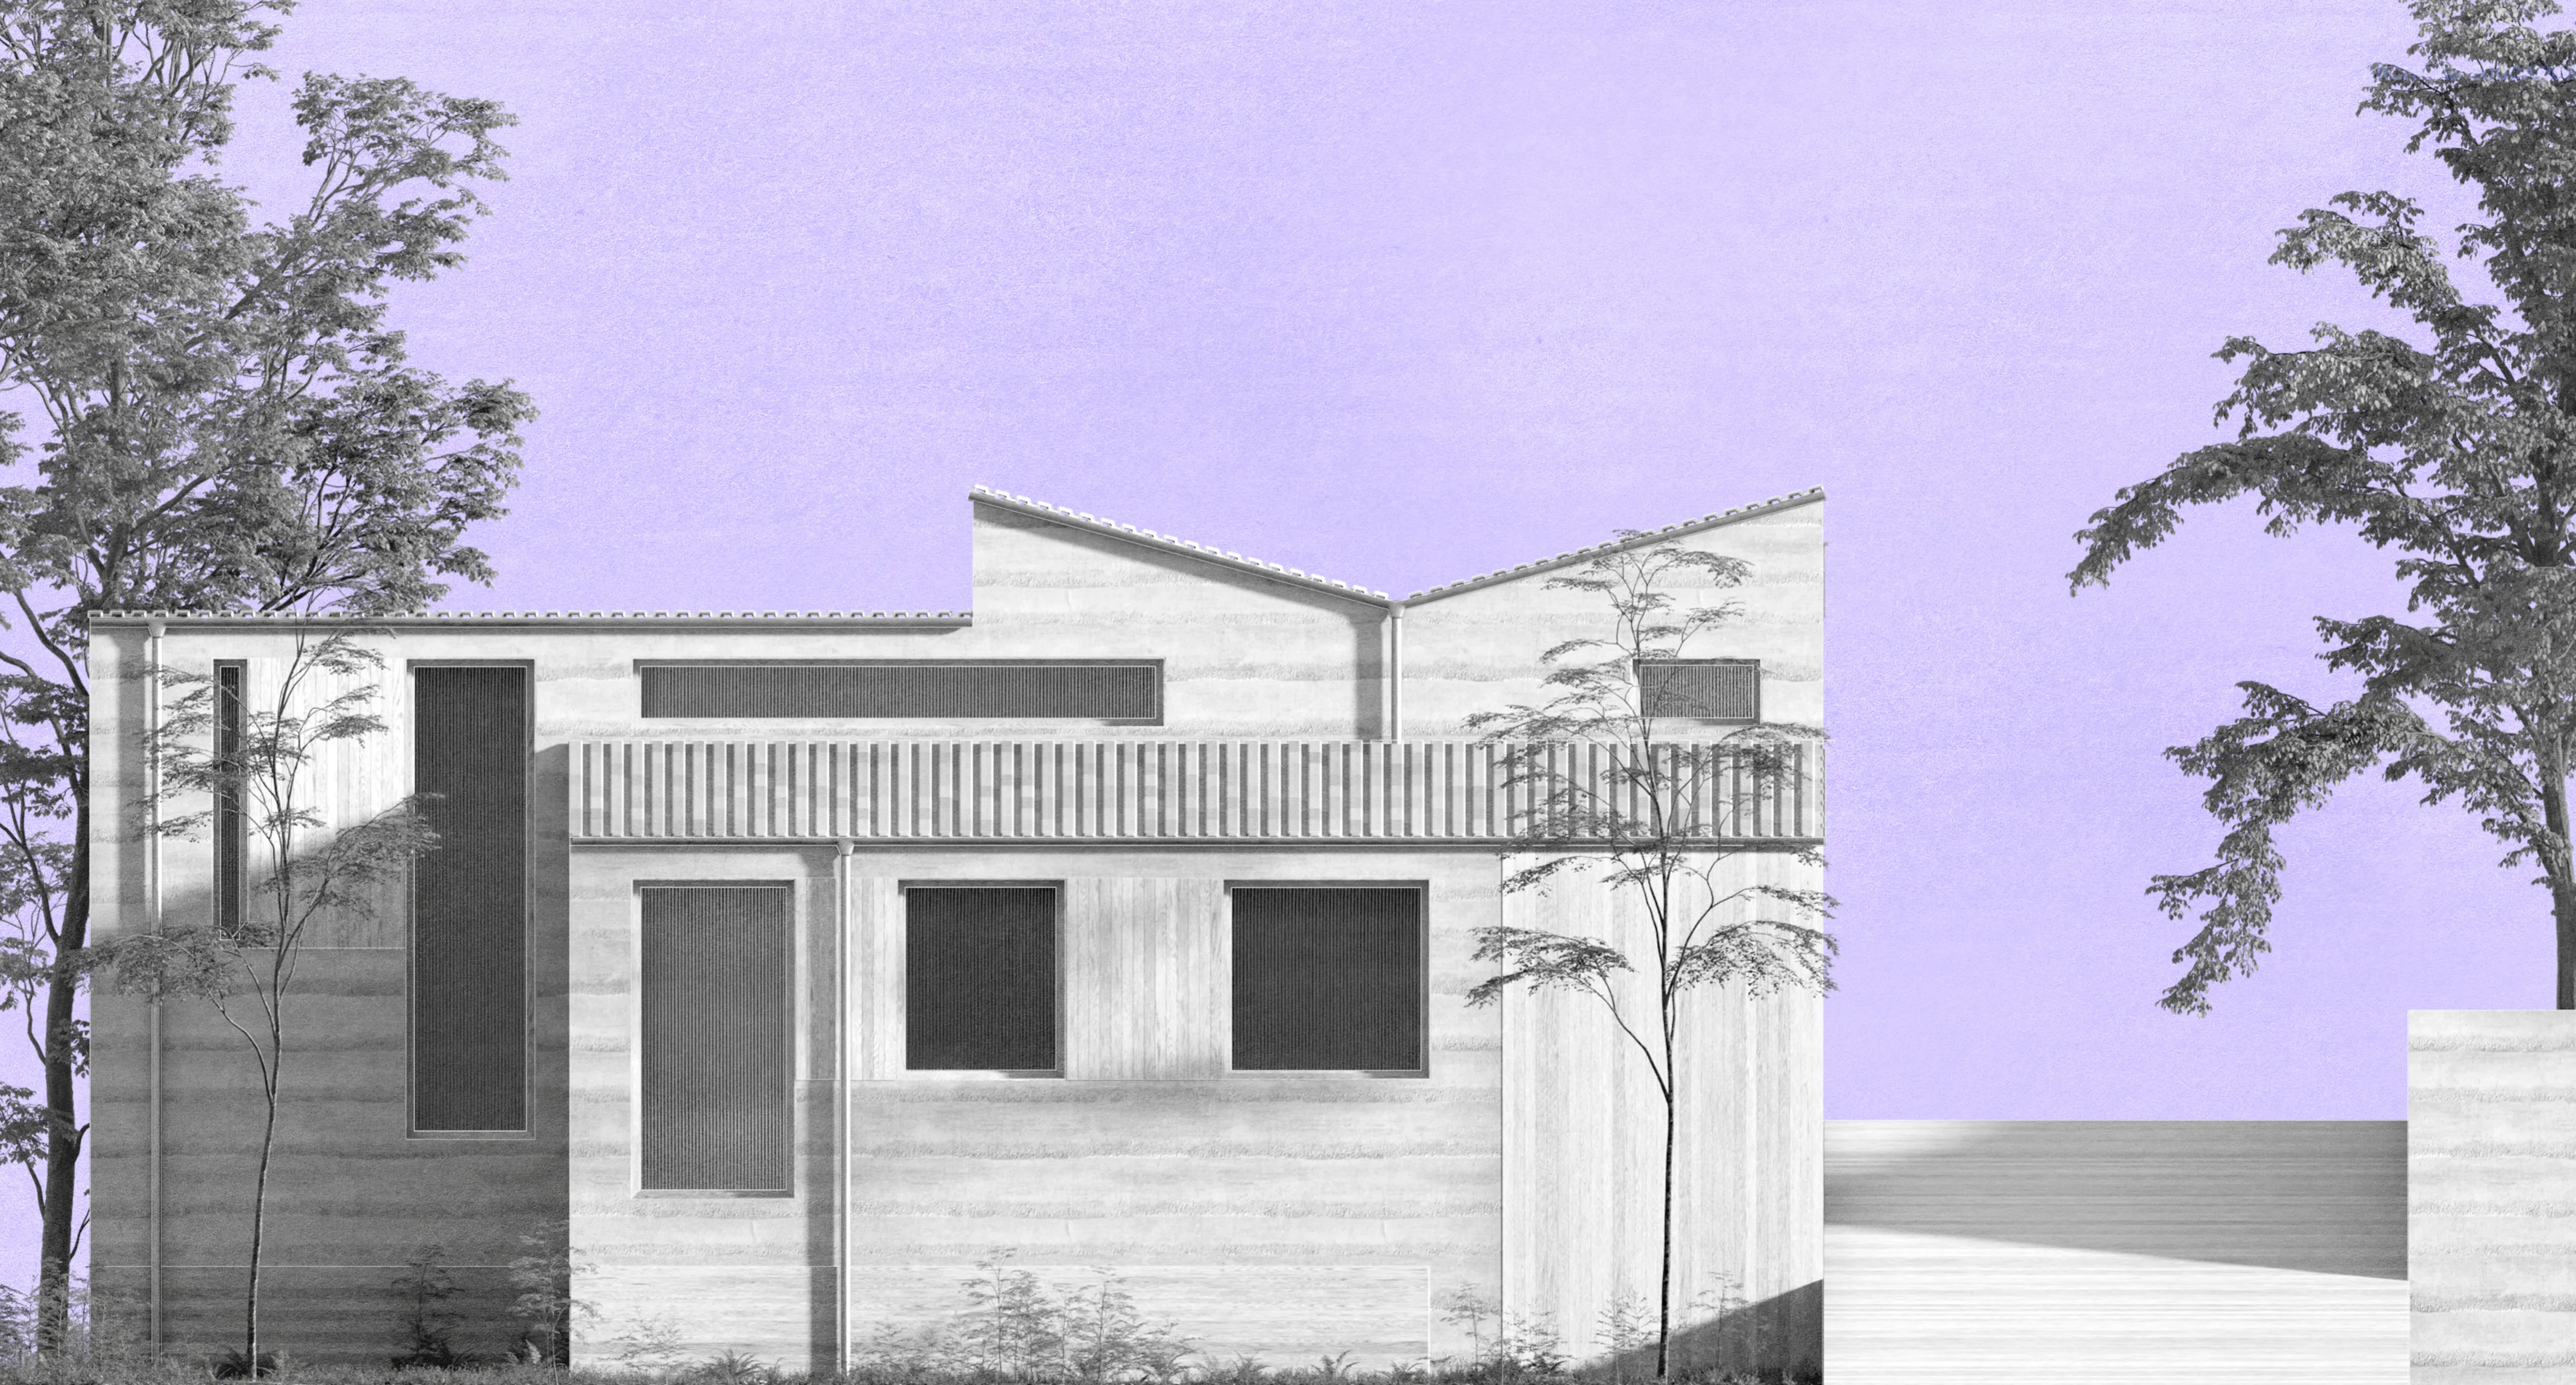
The landscape continued
Rammed earth at the centre, laid in visible horizontal courses so the wall reads as compressed landscape. No elevation is treated as the front; the building stays close to the ground and horizontal, with wood as a strategic lining carrying the interior outside.
Southern Facade
Southern facade
Rammed earth in horizontal courses reads as compressed landscape. No elevation is a front, and a wood lining carries the interior outside.