The Nest
Housing
Ultimate Dwelling
Ultimate Dwelling
“A house that has been experienced is not an inert box. Inhabited space transcends geometrical space.”
“All really inhabited space bears the essence of the notion of home.”
“The nest for dreaming, a shelter for imagining - an abode of poetry.”
“Would a bird build its nest if it did not have its instinct for confidence in the world?”
G. Bachelard in ‘The Poetics of Space’
Introduction
In the world of metrics, little attention is directed towards the phenomena of dwelling and its qualitative aspects. This project heavily engaged with DPH and NDSS, but rather than simply abiding by them, it went far beyond compliance. The Nest, as in the Bachelard’s prototype, is a research-led manifesto towards true comfort, intimacy and retreat - the qualities largely ignored by contemporary housing worldwide.
At the core lie two primordial anchors: the womb (an absolute interior that is bodily centered) and the nest (a translative condition of inhabitation that accumulates psychoanalytic spatial media into truly private space). Both images are non-defensive conditions of protection and reverie within one’s own space. The building therefore abides by the images at every scale - from an individual bed to urban strategy.
What constitutes maximum comfort beyond the minimum while remaining economically sustainable?
How do corporeal spatial media shape the psycho-spatial perception of shelter?
Bedroom
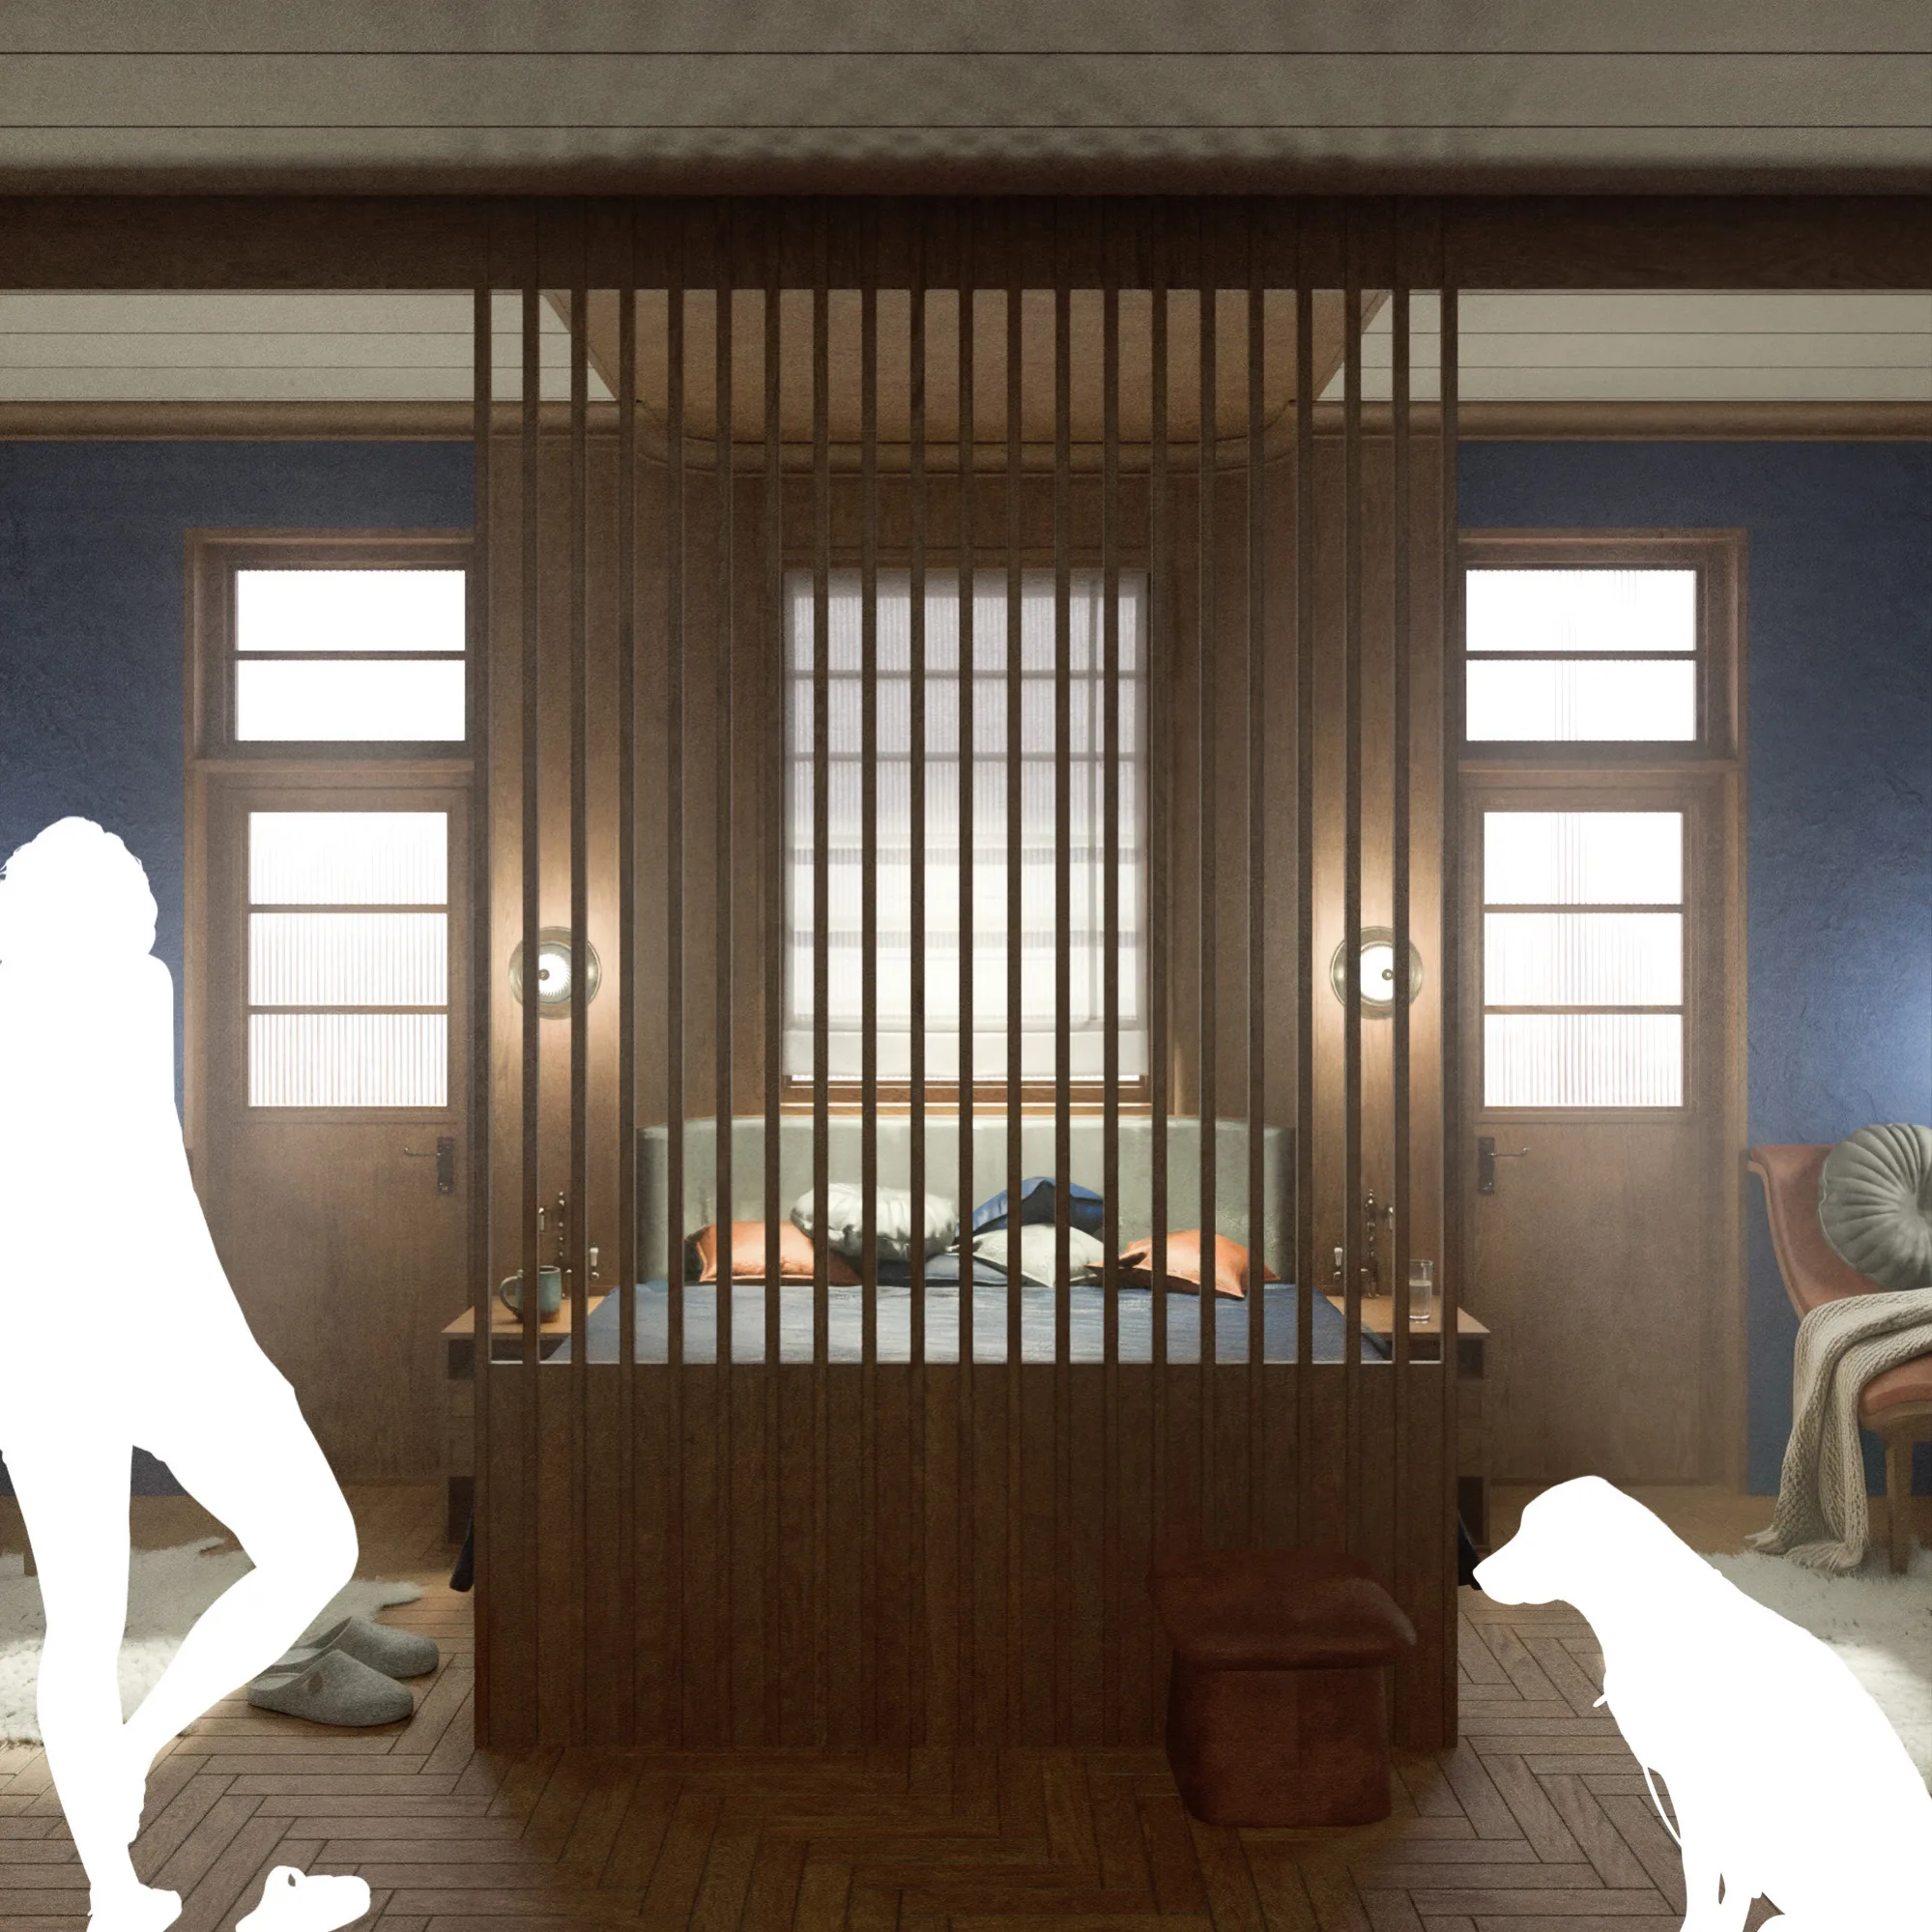
The exploration overall started with the bedroom interior as a compressed dwelling of its own. Via testing and iteration devices like filtered light, porous separators, centred and niched bed, psychoanalytically active colour and material palette were found and implemented. The bedroom is always a scene of both retreat and sexuality. The interior manifesto connects the two via topoanalysis and spatial figures like corner, shell and altar.
“The nest for dreaming, a shelter for imagining - an abode of poetry.”
G. Bachelard, The Poetics of Space
Introduction
In the world of metrics, little attention goes to the phenomena of dwelling. The project worked closely with DPH and NDSS, but went far beyond compliance. The Nest, as in Bachelard’s prototype, is a research-led manifesto for true comfort, intimacy and retreat, the qualities contemporary housing largely ignores.
Two primordial anchors sit at the core: the womb, an absolute and bodily centred interior, and the nest, a condition of inhabitation that gathers spatial media into truly private space. Both are non-defensive conditions of protection and reverie. The building abides by them at every scale, from a single bed to urban strategy.
What constitutes maximum comfort beyond the minimum while remaining economically sustainable?
How do corporeal spatial media shape the psycho-spatial perception of shelter?
Bedroom
The exploration started with the bedroom interior as a compressed dwelling of its own. Testing found the devices: filtered light, porous separators, a centred and niched bed, a psychoanalytically active palette of colour and material. The bedroom is always a scene of both retreat and sexuality; the interior manifesto connects the two through topoanalysis and figures like corner, shell and altar.
Ultimate Dwelling
“The nest for dreaming, a shelter for imagining - an abode of poetry.”
G. Bachelard, The Poetics of Space
Introduction
In the world of metrics, little attention goes to the phenomena of dwelling. The project worked closely with DPH and NDSS, but went far beyond compliance. The Nest, as in Bachelard’s prototype, is a research-led manifesto for true comfort, intimacy and retreat, the qualities contemporary housing largely ignores.
Two primordial anchors sit at the core: the womb, an absolute and bodily centred interior, and the nest, a condition of inhabitation that gathers spatial media into truly private space. Both are non-defensive conditions of protection and reverie. The building abides by them at every scale, from a single bed to urban strategy.
What constitutes maximum comfort beyond the minimum while remaining economically sustainable?
How do corporeal spatial media shape the psycho-spatial perception of shelter?
Bedroom
The exploration started with the bedroom interior as a compressed dwelling of its own. Testing found the devices: filtered light, porous separators, a centred and niched bed, a psychoanalytically active palette of colour and material. The bedroom is always a scene of both retreat and sexuality; the interior manifesto connects the two through topoanalysis and figures like corner, shell and altar.
Ultimate Dwelling
Introduction
The Nest is a research-led manifesto for comfort, intimacy and retreat, the qualities housing metrics ignore. Two anchors, womb and nest, guide it at every scale from the bed to the block.
What constitutes maximum comfort beyond the minimum while remaining economically sustainable?
Extended Interiority
Extended Interiority
Bedroom - core of the nest
The bedroom of the Nest is the primary nucleus. Not compact, but generous, an overarching space for sleep, work and exercise, comprised of key clearances for the full private rituals suite. The bed is 2100 mm wide and embedded into a niche, which is a statement on the comfort of sleep.
Kitchen/dining/living - second nucleus
A gathering of primary social spaces is just as carefully arranged. A reimagining of the Frankfurt kitchen manifesto with multiple cooks is the core move. All clearances are designed for 2 people passing effortlessly and coexisting without compromise
Bathroom - hygiene in one volume
The shower is intentionally dual - bringing sexuality into the hygiene volume. The sink is split to allow simultaneous use. The window is a key feature usually absent from modern apartment bathrooms, providing natural ventilation and sunlight.
Terraces - the interior, extended
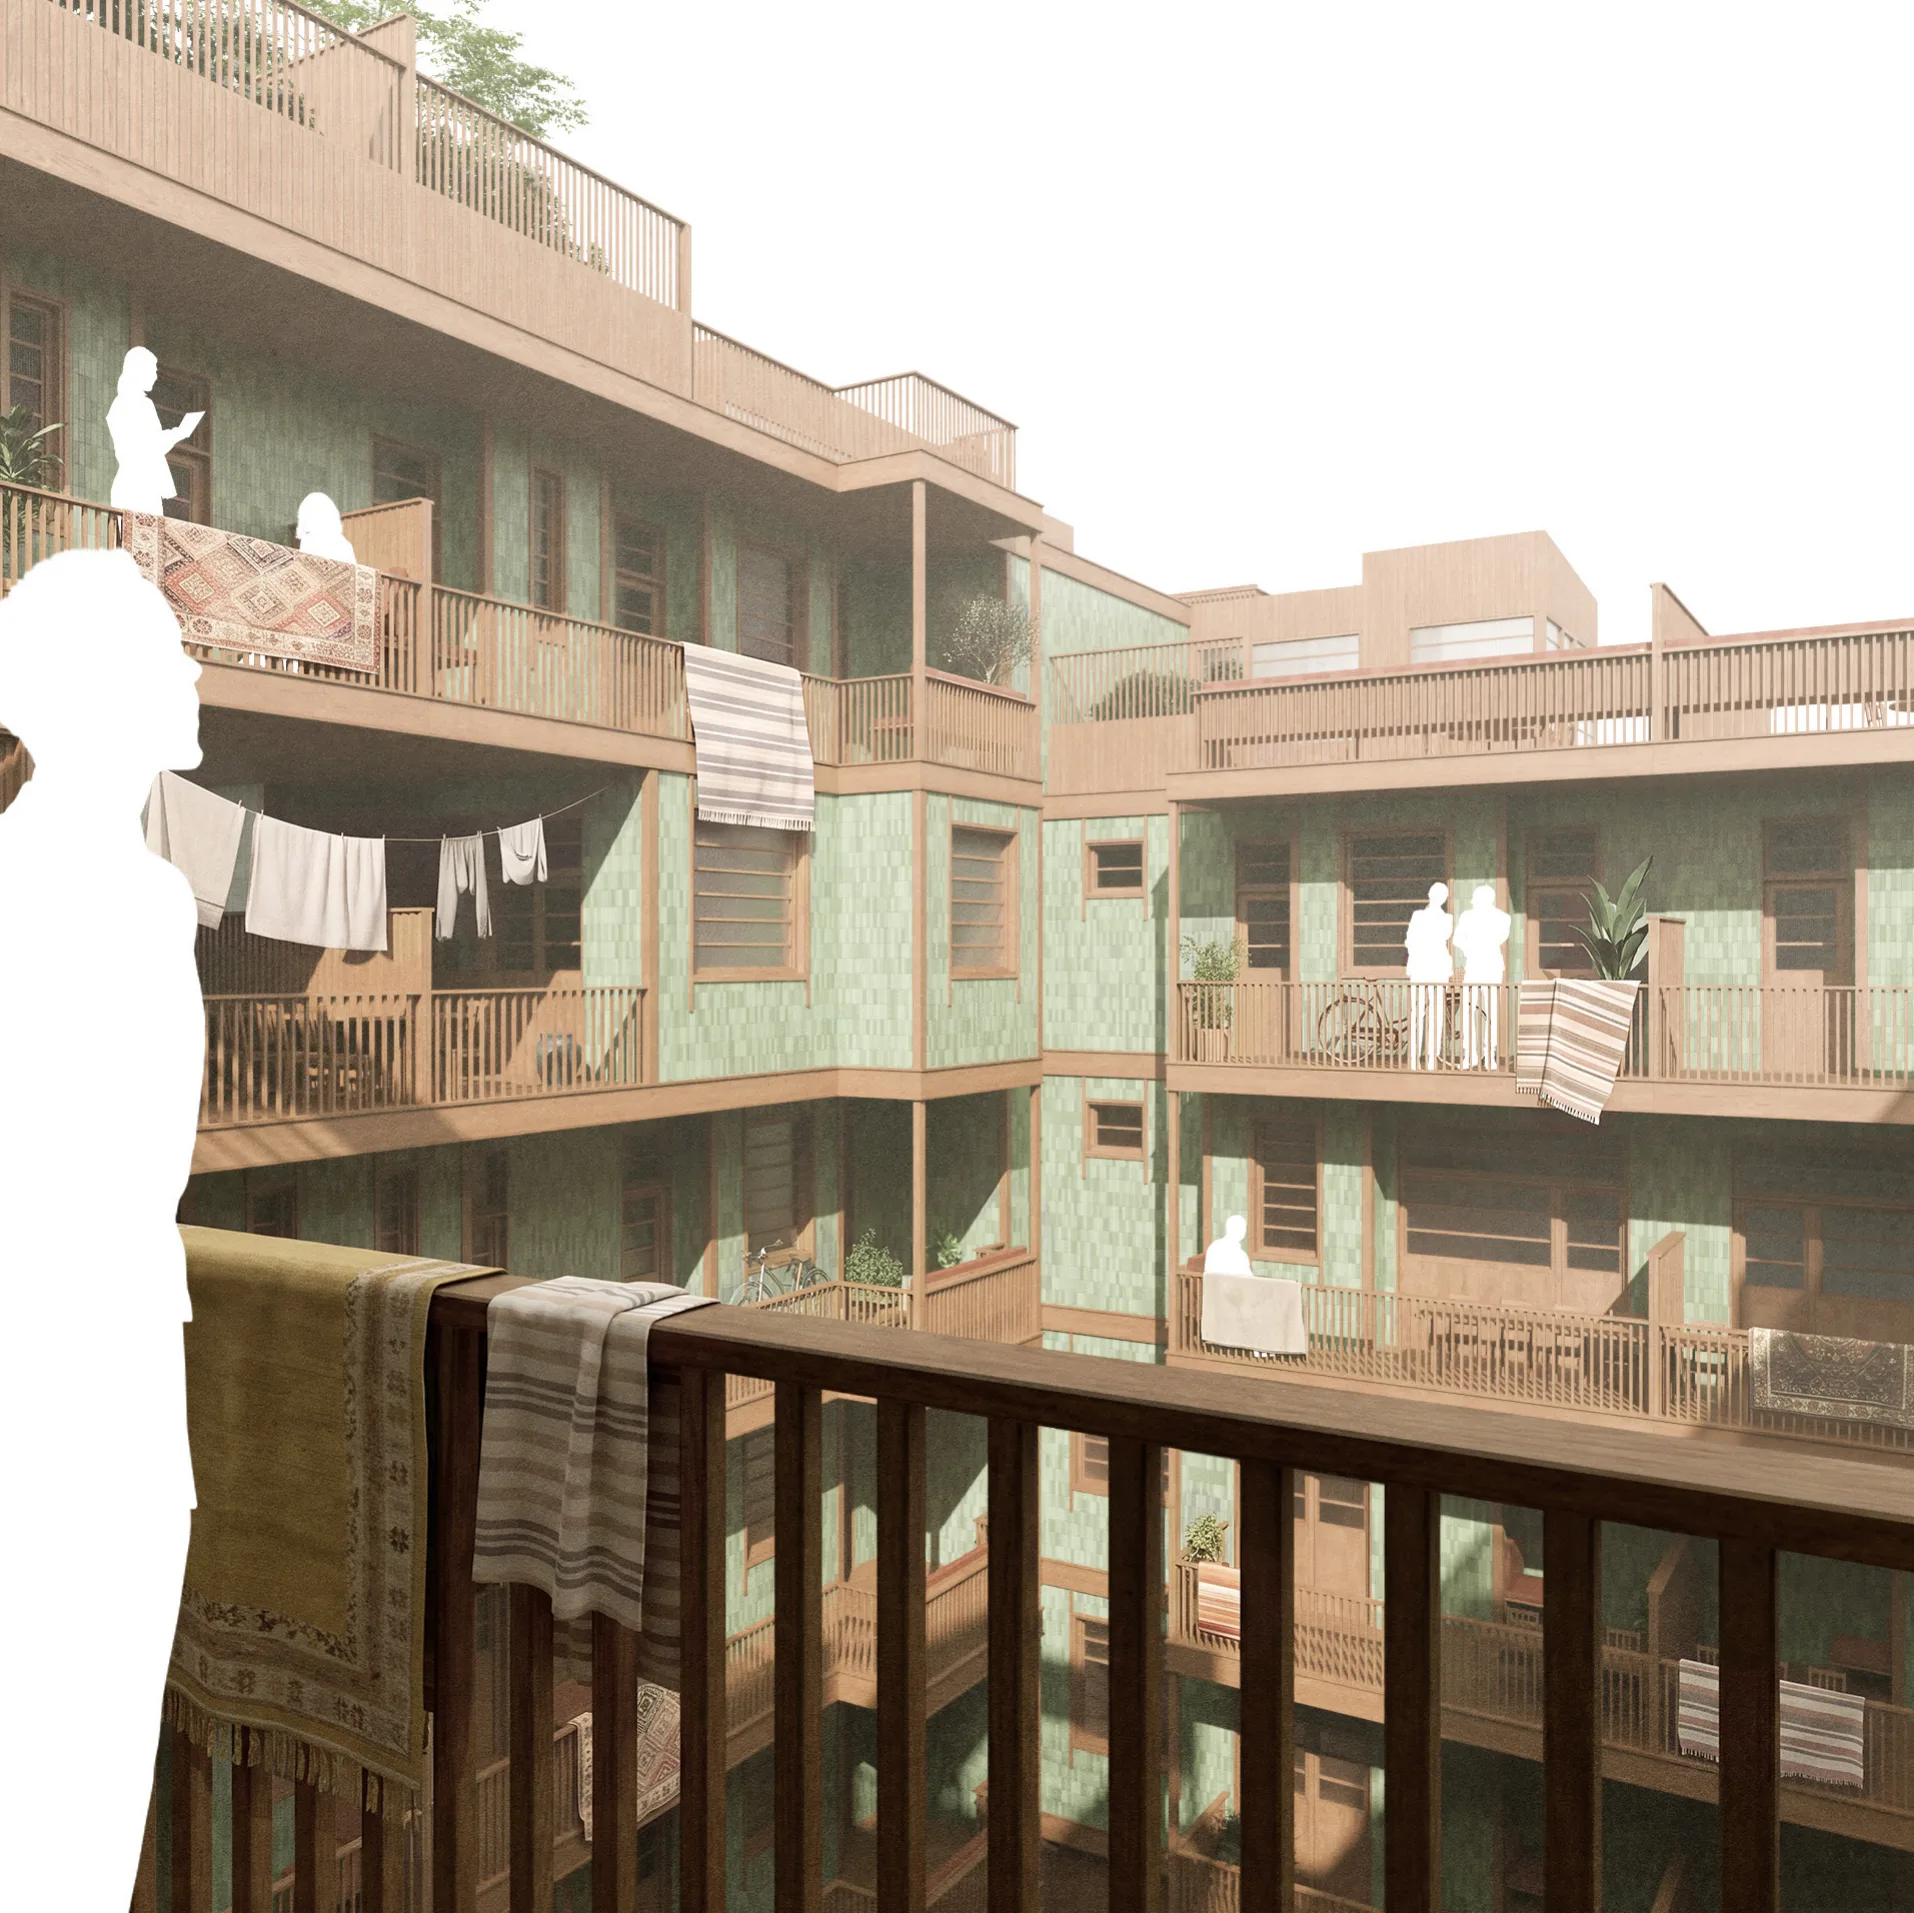
Private terraces are another key project statement on the necessity of private exteriors. All apartments have a dining terrace, while each of the bedrooms opens into a private pocket of outdoor space. The courtyard is where most private terraces face - an exterior interior. Terraces speak to a filtered threshold mainly, as the outside gradually becomes the inside and vice versa.
Bedroom - core of the nest
One generous space for sleep, work and exercise, with clearances for private rituals. The 2100 mm bed sits in a niche.
Kitchen - second nucleus
The Frankfurt kitchen reimagined for multiple cooks; every clearance lets two people pass.
Bathroom - one volume
A dual shower brings sexuality into the hygiene volume; a split sink and a rare window give air and light.
Terraces - interior extended
Every apartment has a dining terrace and every bedroom its own pocket of outdoor space.
Extended Interiority
Bedroom - core of the nest
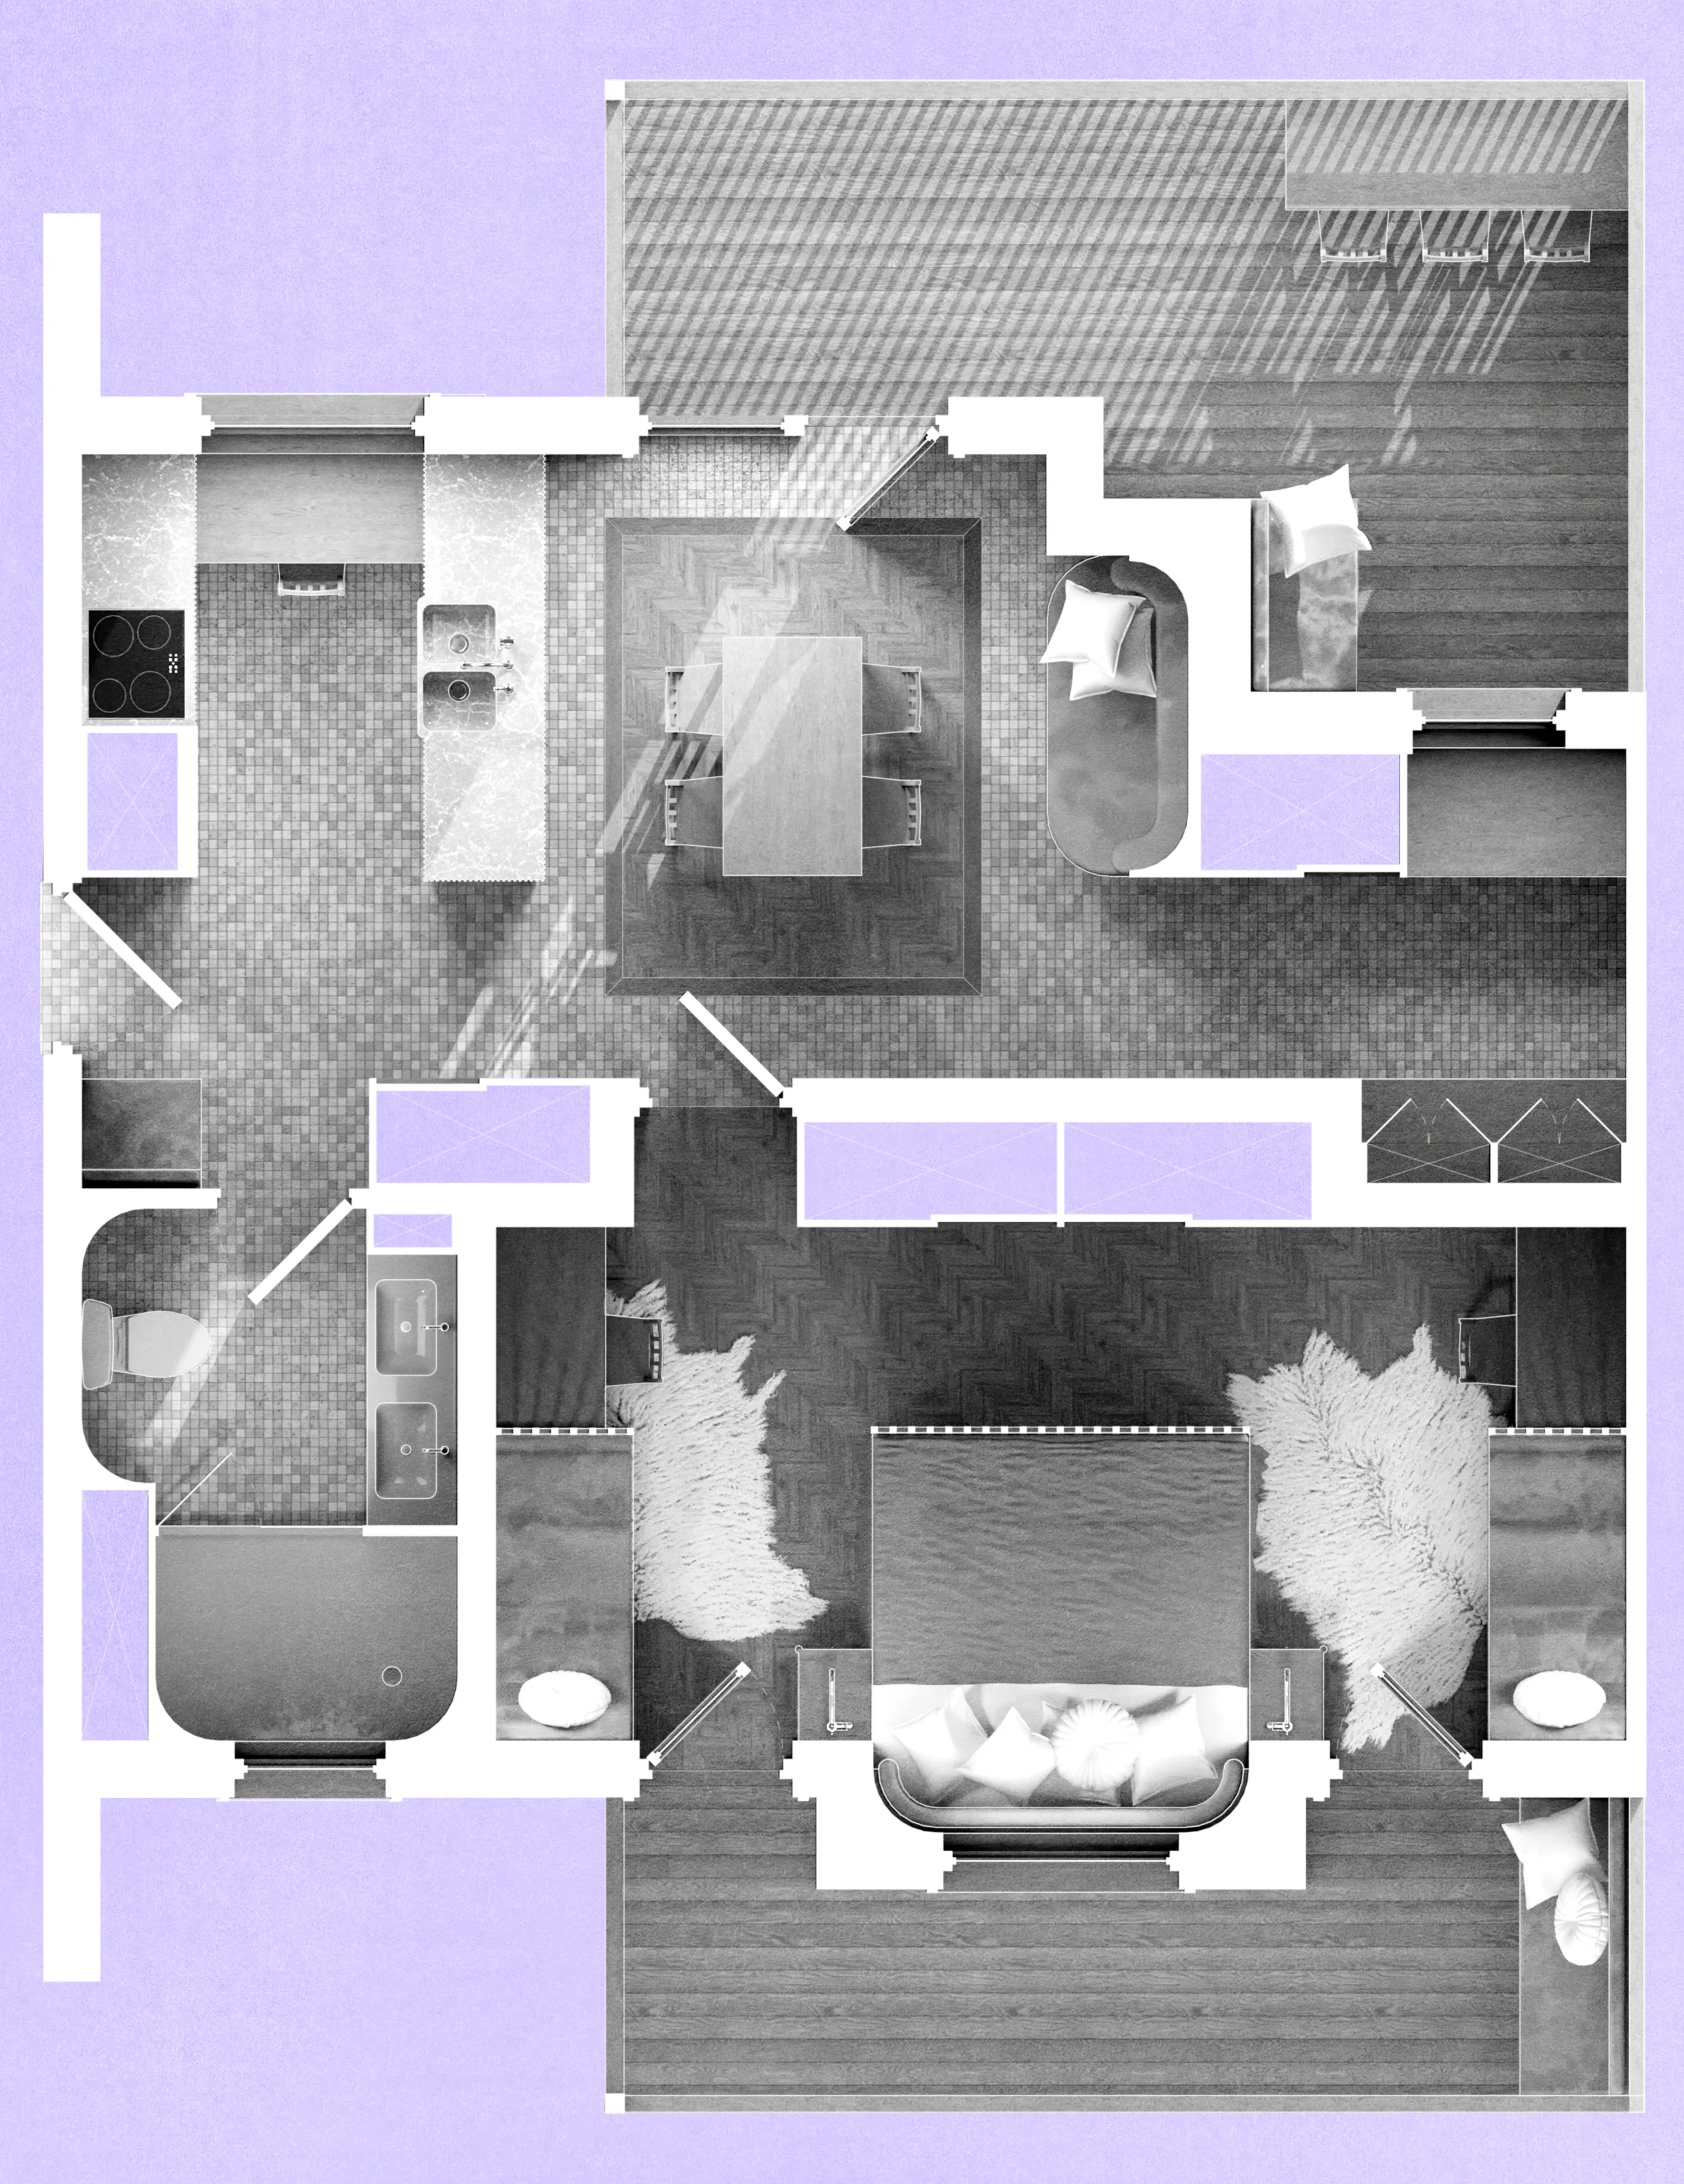
The primary nucleus. Not compact but generous: one overarching space for sleep, work and exercise, with clearances for the full suite of private rituals. The 2100 mm bed sits embedded in a niche, a statement on the comfort of sleep.
Kitchen/dining/living - second nucleus
The Frankfurt kitchen reimagined for multiple cooks. Every clearance lets two people pass and coexist without compromise.
Bathroom - hygiene in one volume
The shower is deliberately dual, bringing sexuality into the hygiene volume. The sink is split for simultaneous use, and a window, rare in modern flats, gives natural ventilation and sunlight.
Terraces - the interior, extended
Every apartment has a dining terrace and every bedroom opens into its own pocket of outdoor space. Most face the courtyard, an exterior interior, so the outside becomes the inside by degrees.
Extended Interiority
Extended interiority
A generous bedroom with a 2100 mm niched bed, a kitchen for two cooks, a dual shower with a window, and a private terrace off every bedroom facing the courtyard.
Planar Logic
Planar Logic
Everyday layouts with equal light
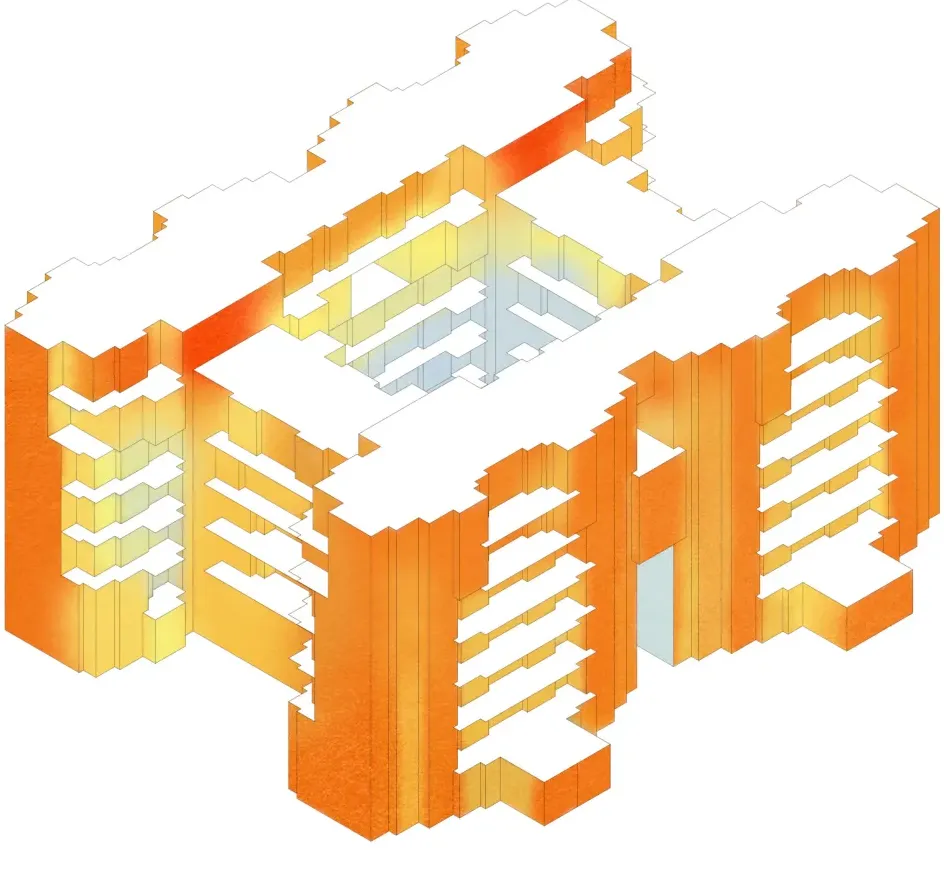
The typical floor is comprised of affordable units (53%) which were designed not by NDSS, but via a newly developed set of essential rituals and clearances. Therefore, one beds sit at 56 m², two beds at 75 m², and three beds at 92 m², which determines roughly 20 m² of interior space per person. All homes are dual aspect, arranged around 4 circulation cores and a single courtyard volume. Good daylight (tested in Grasshopper)and cross-ventilation were key drivers in environmental design.
The Courtyard
The courtyard was driven by The Housing Design Handbook guidance. Through numerous iterations, this urban form was deemed most effective not only in daylight, facing clearance and planning efficiency, but also in the interior condition it achieves at the 20 m span. A well that privatises the cityscape holds strong against the Nest research agenda.
At the river edge
At the river edge the building gives way to the stepped embankment, its 500 mm seating steps descending to the foreshore as a place to sit, picnic and watch the tide. The threshold from courtyard to the Limehouse Cut channel is graduated and generous, never abrupt.
Everyday layouts with equal light
Affordable units make up 53% of the typical floor, sized by essential rituals and clearances rather than NDSS: one-beds at 56 m², two-beds at 75 m², three-beds at 92 m². All homes are dual aspect around four cores and one courtyard; daylight and cross-ventilation drove the design.
The Courtyard
Driven by the Housing Design Handbook and many iterations, the courtyard proved best for daylight, facing distance and efficiency: a 20 m well that privatises the cityscape.
At the river edge
The building gives way to a stepped embankment, 500 mm seating steps descending to the Limehouse Cut foreshore to sit, picnic and watch the tide.
1700 lux - lowest
Typical Plan - Affordable Units
Planar Logic
The Courtyard
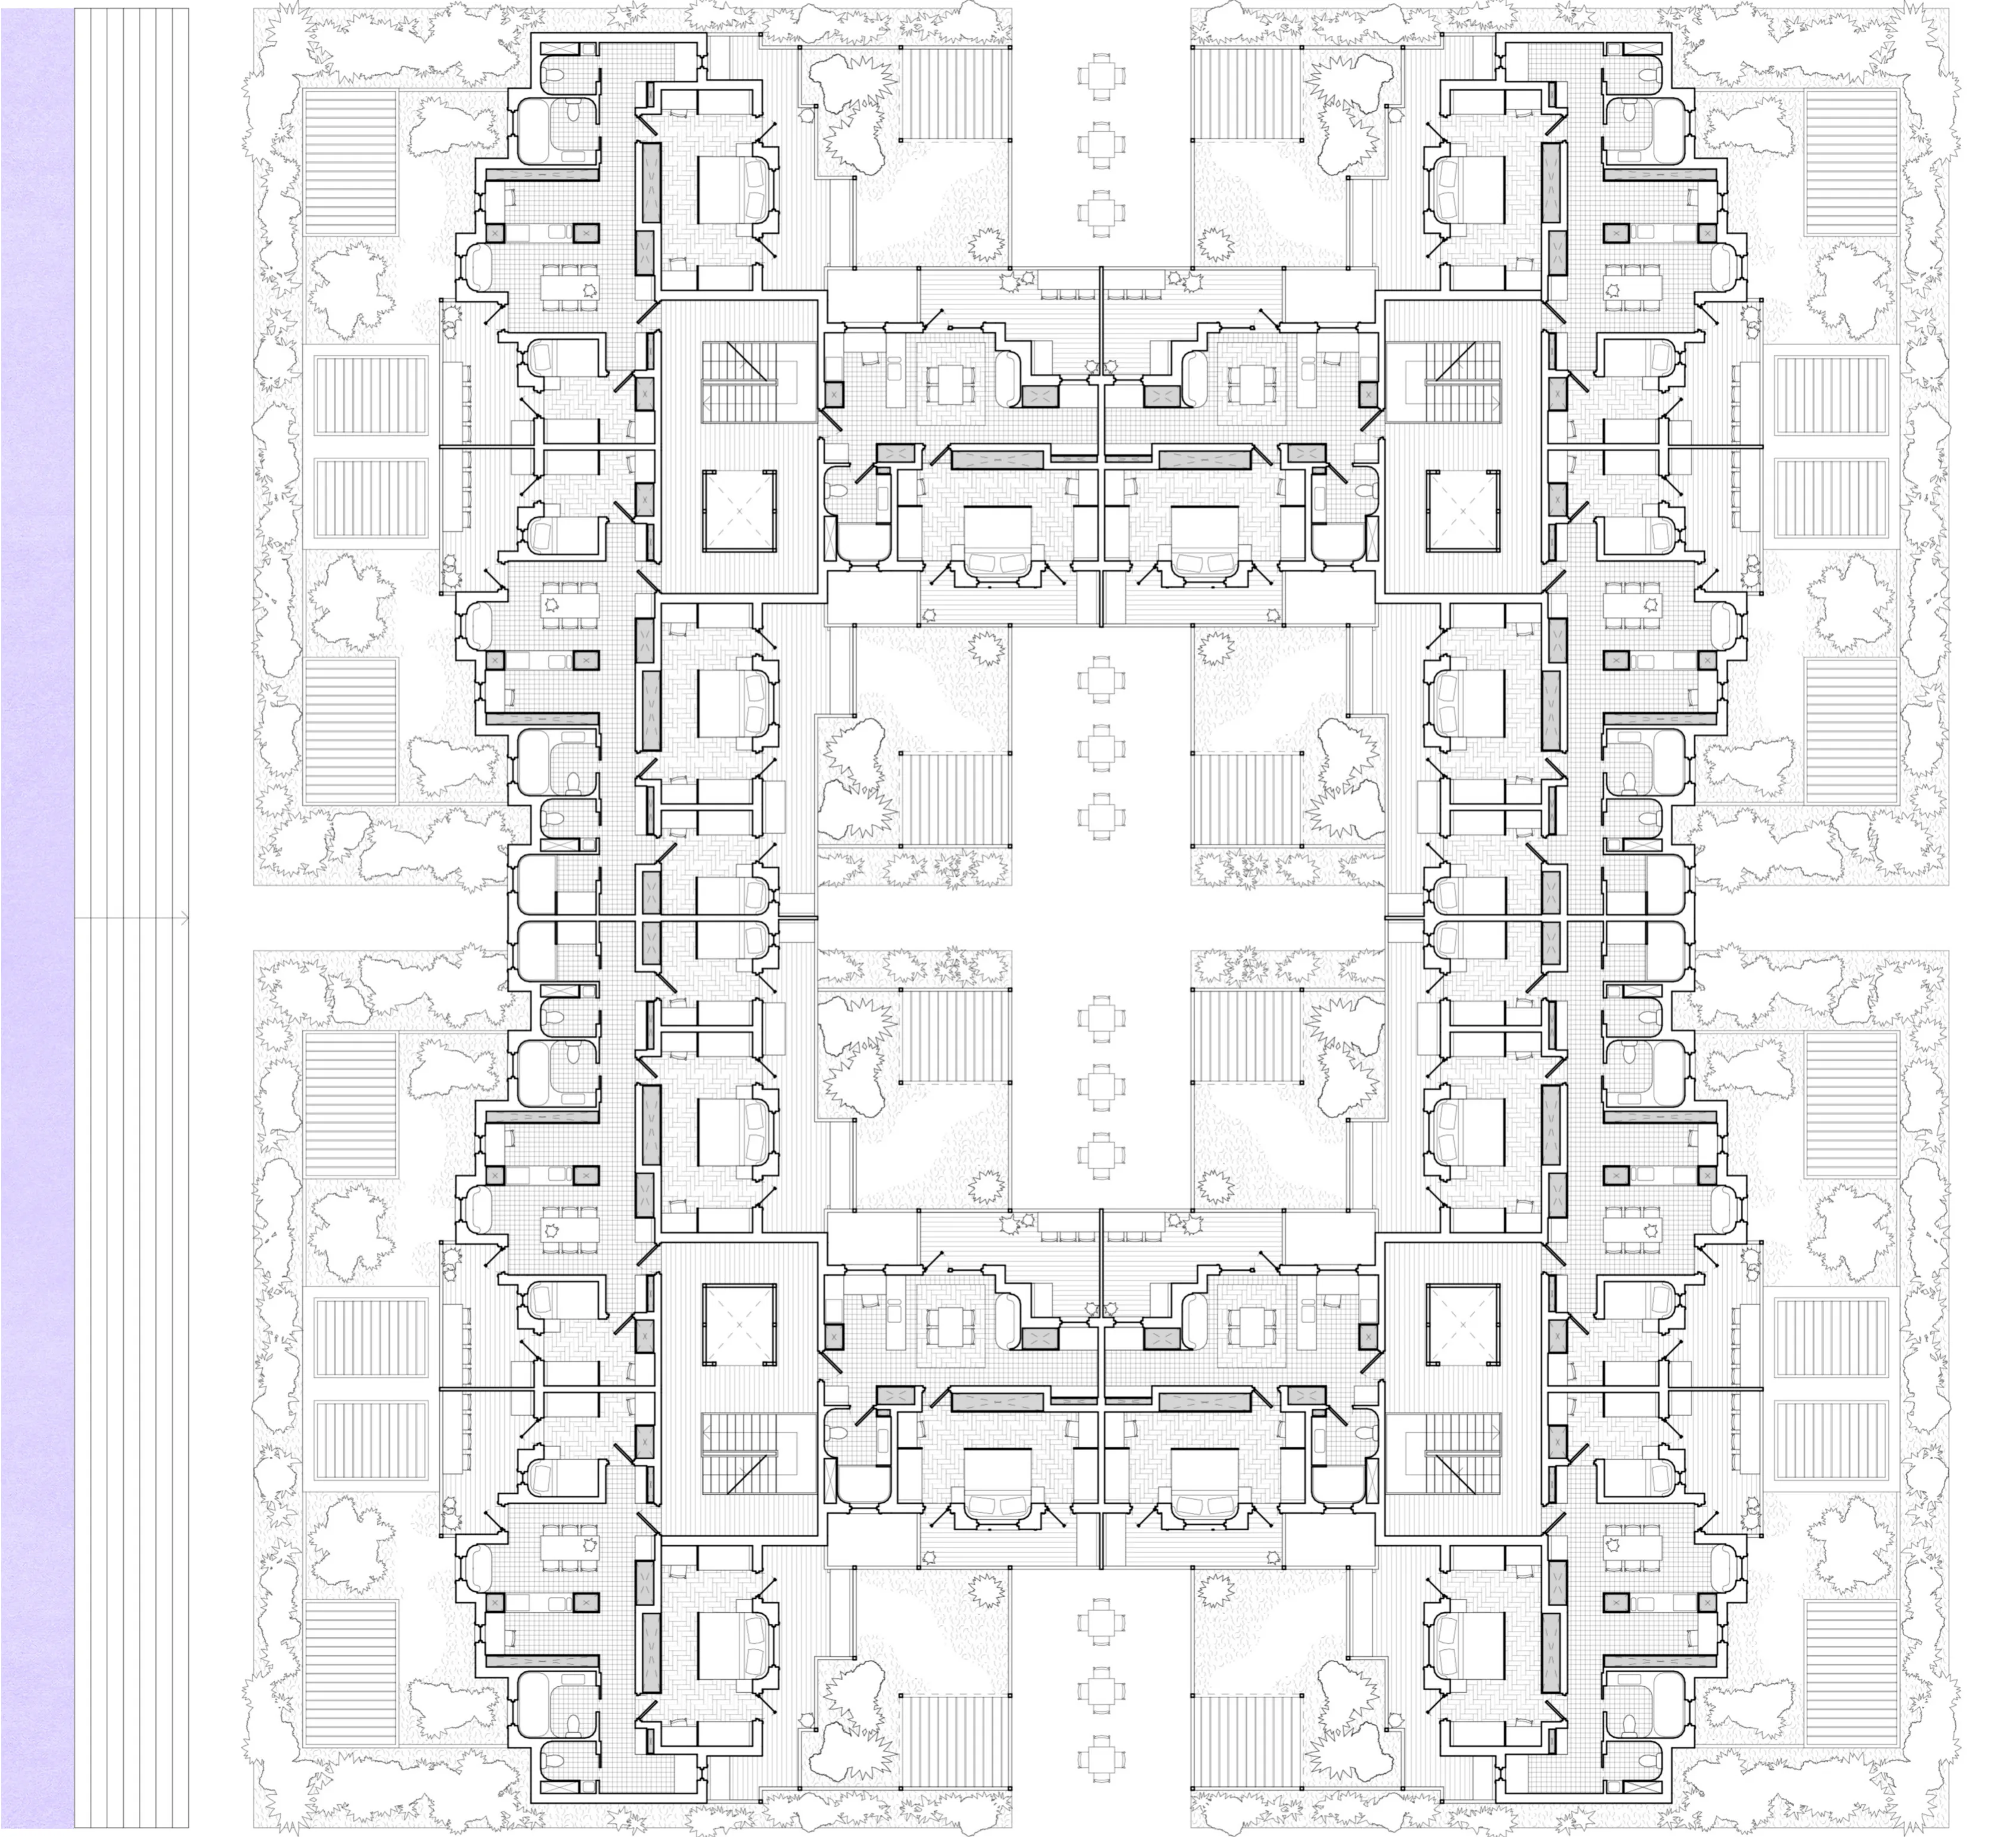
Driven by the Housing Design Handbook and many iterations, the courtyard proved best for daylight, facing distance and efficiency, and for the interior condition it creates at a 20 m span: a well that privatises the cityscape.
Everyday layouts with equal light
Affordable units make up 53% of the typical floor. They were sized not by NDSS but by a new set of essential rituals and clearances: one-beds at 56 m², two-beds at 75 m² and three-beds at 92 m², roughly 20 m² of interior per person. All homes are dual aspect, arranged around four cores and a single courtyard. Daylight, tested in Grasshopper, and cross-ventilation drove the environmental design.
At the river edge
The building gives way to a stepped embankment, 500 mm seating steps descending to the Limehouse Cut foreshore to sit, picnic and watch the tide.
Planar Logic
Planar logic
Affordable one-, two- and three-beds (56, 75 and 92 m²) sized by rituals rather than NDSS, dual aspect around a 20 m courtyard. At the river edge the block steps down to the Limehouse Cut.
Modular Logic
The Growing Courtyard Block
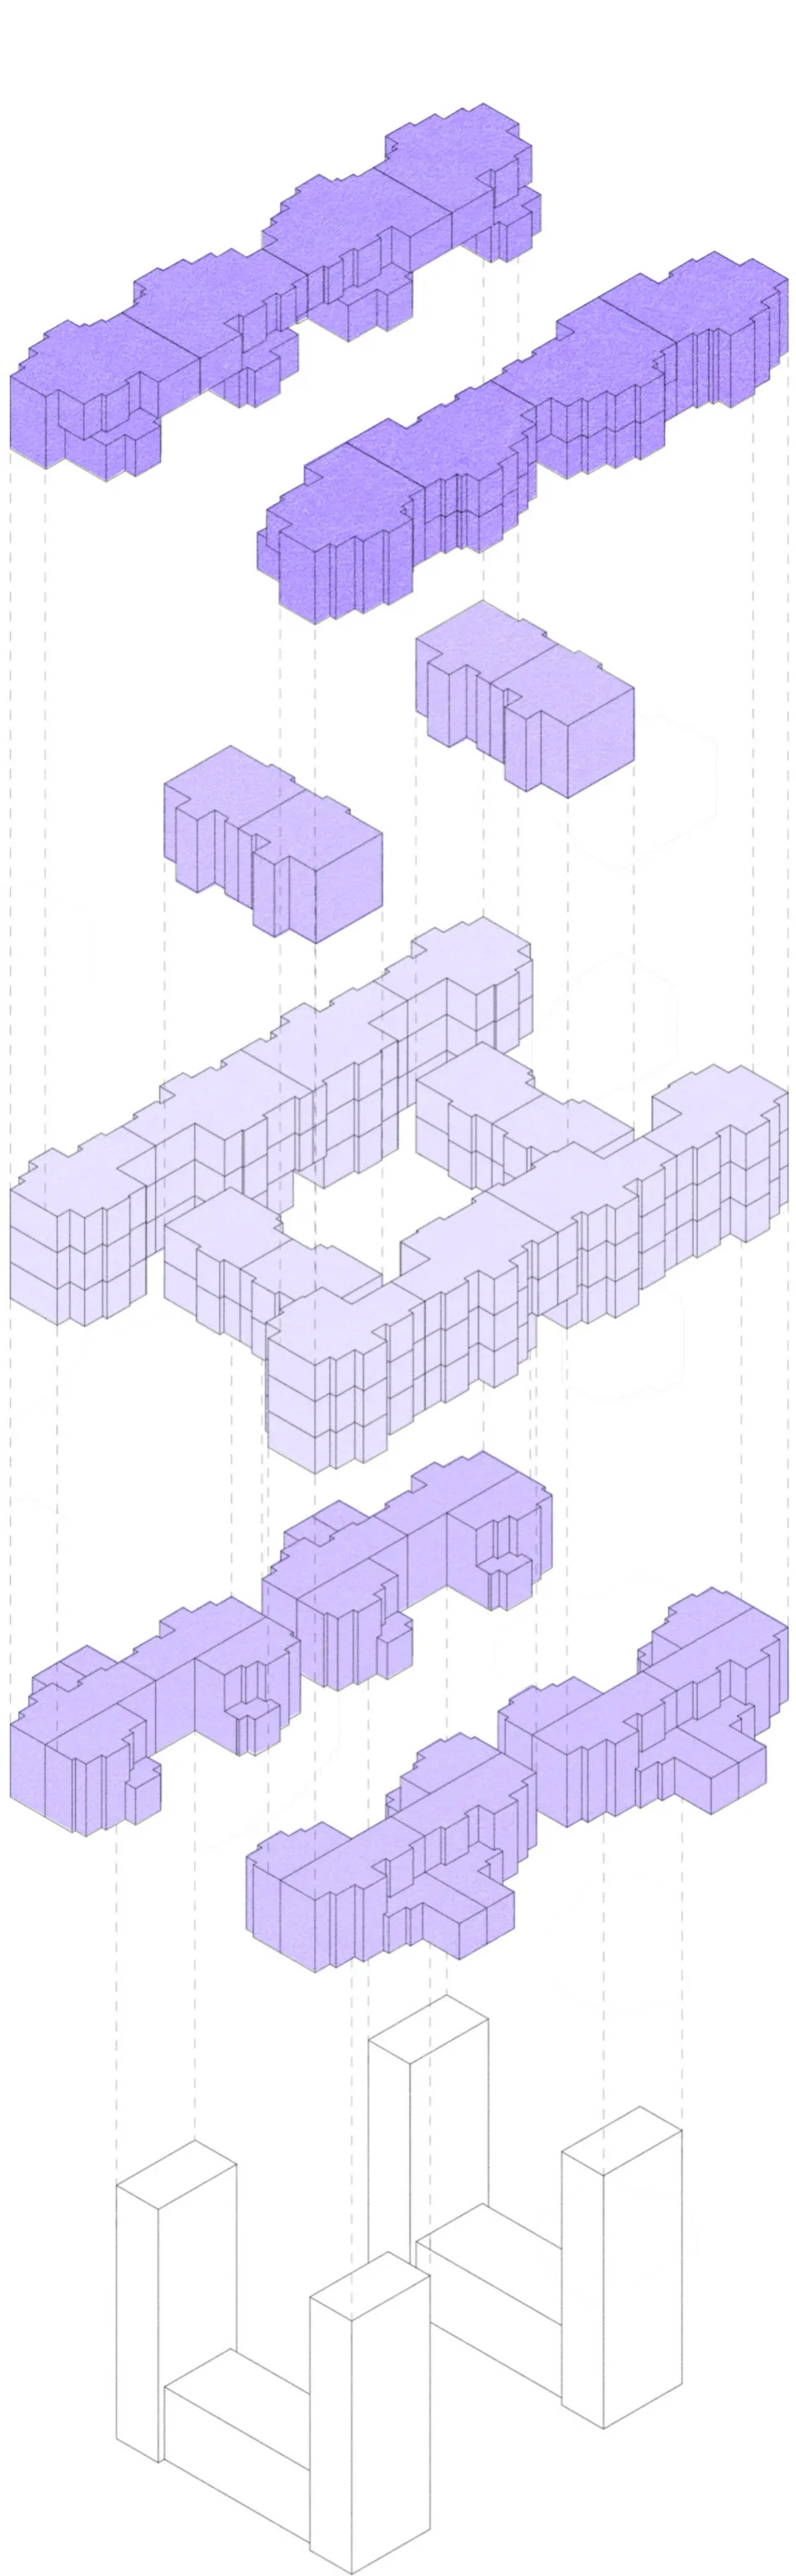
The courtyard block touched upon is assembled through typical corner blocks containing all apartment types present in the devised percentage mix and DPH over 140 considerations. A larger shared void is kept clear with environmental design considerations in mind. A central overhang over each courtyard carries city passage, so the block is never disconnected. The corner blocks with that consistent language can potentially grow laterally, producing long courtyard strips and adjusting to different sites. The middle can also be vertically expanded via a typical floor block containing affordable units (8 to 10 storeys).
The Growing Courtyard Block
The block is assembled from typical corner blocks that contain every apartment type in the devised mix, at over 140 DPH. The corners can grow laterally into long courtyard strips, and the middle can rise through a typical affordable floor block to 8 to 10 storeys.
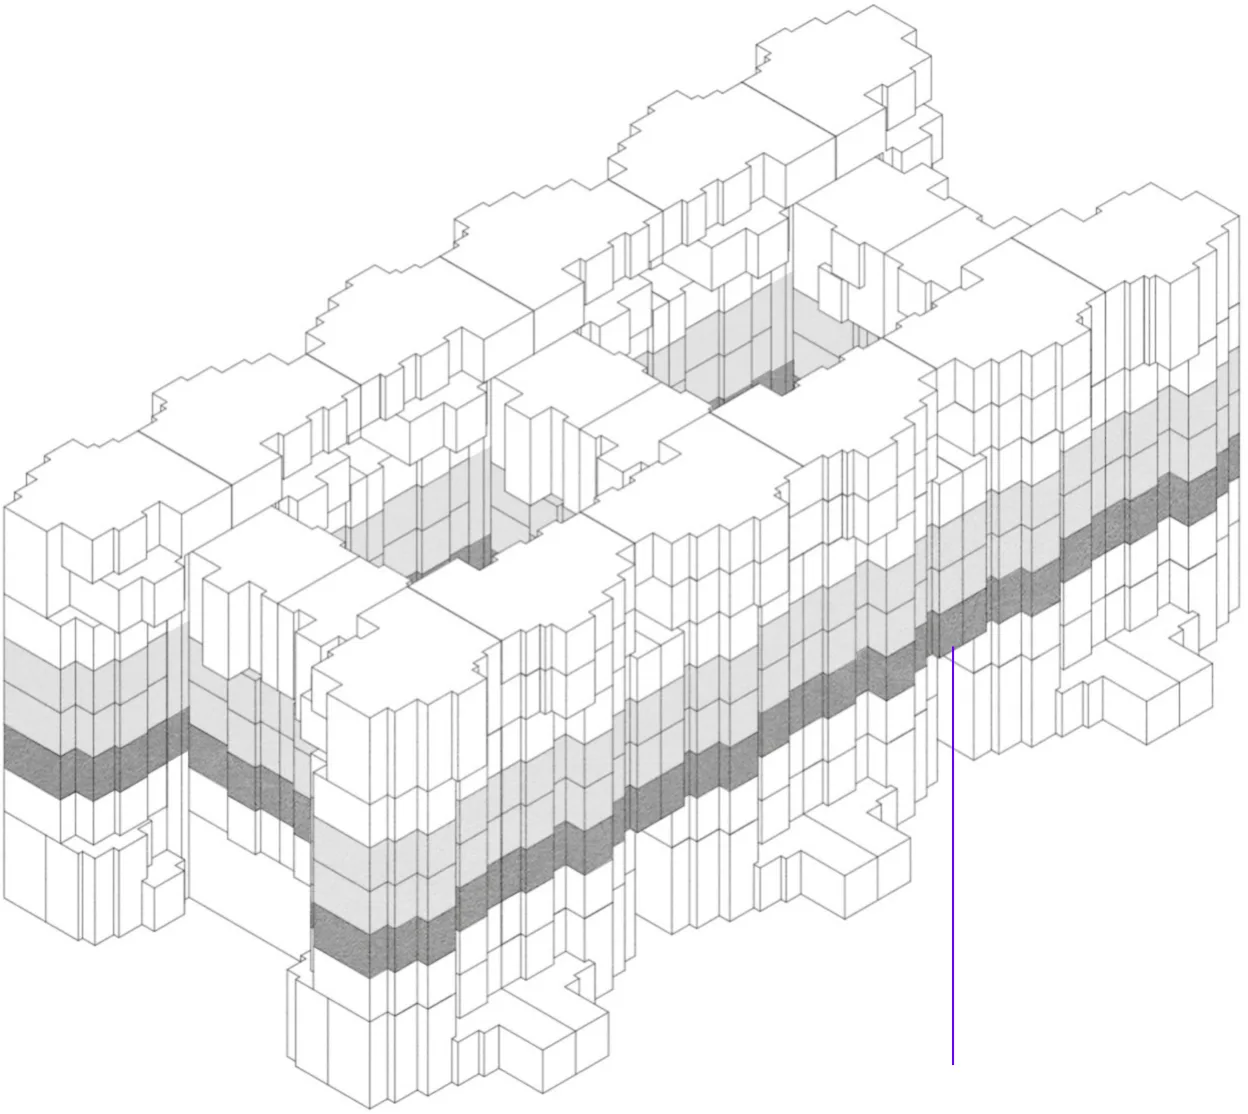
Tenure is mixed in a single fabric without visible segregation. The social housing share is larger than the market share, although kept just feasible enough to be sustainable.
Tenure is mixed in one fabric without visible segregation; the social share is the larger one, kept just feasible.
Modular Logic
luxury 13%
market 33%
affordable 53%
Typical vertical module
600 mm concrete raft foundation
600 mm concrete foundation
100 mm rigid PIR insulation
50 mm concrete screed
Waterproof tanking membrane
5-ply CLT
20 mm MgO board
Exterior ceramic tile
100 mm mineral wool insulation
Gapped deck flooring
Stilted drainage screed surface
Modular Logic
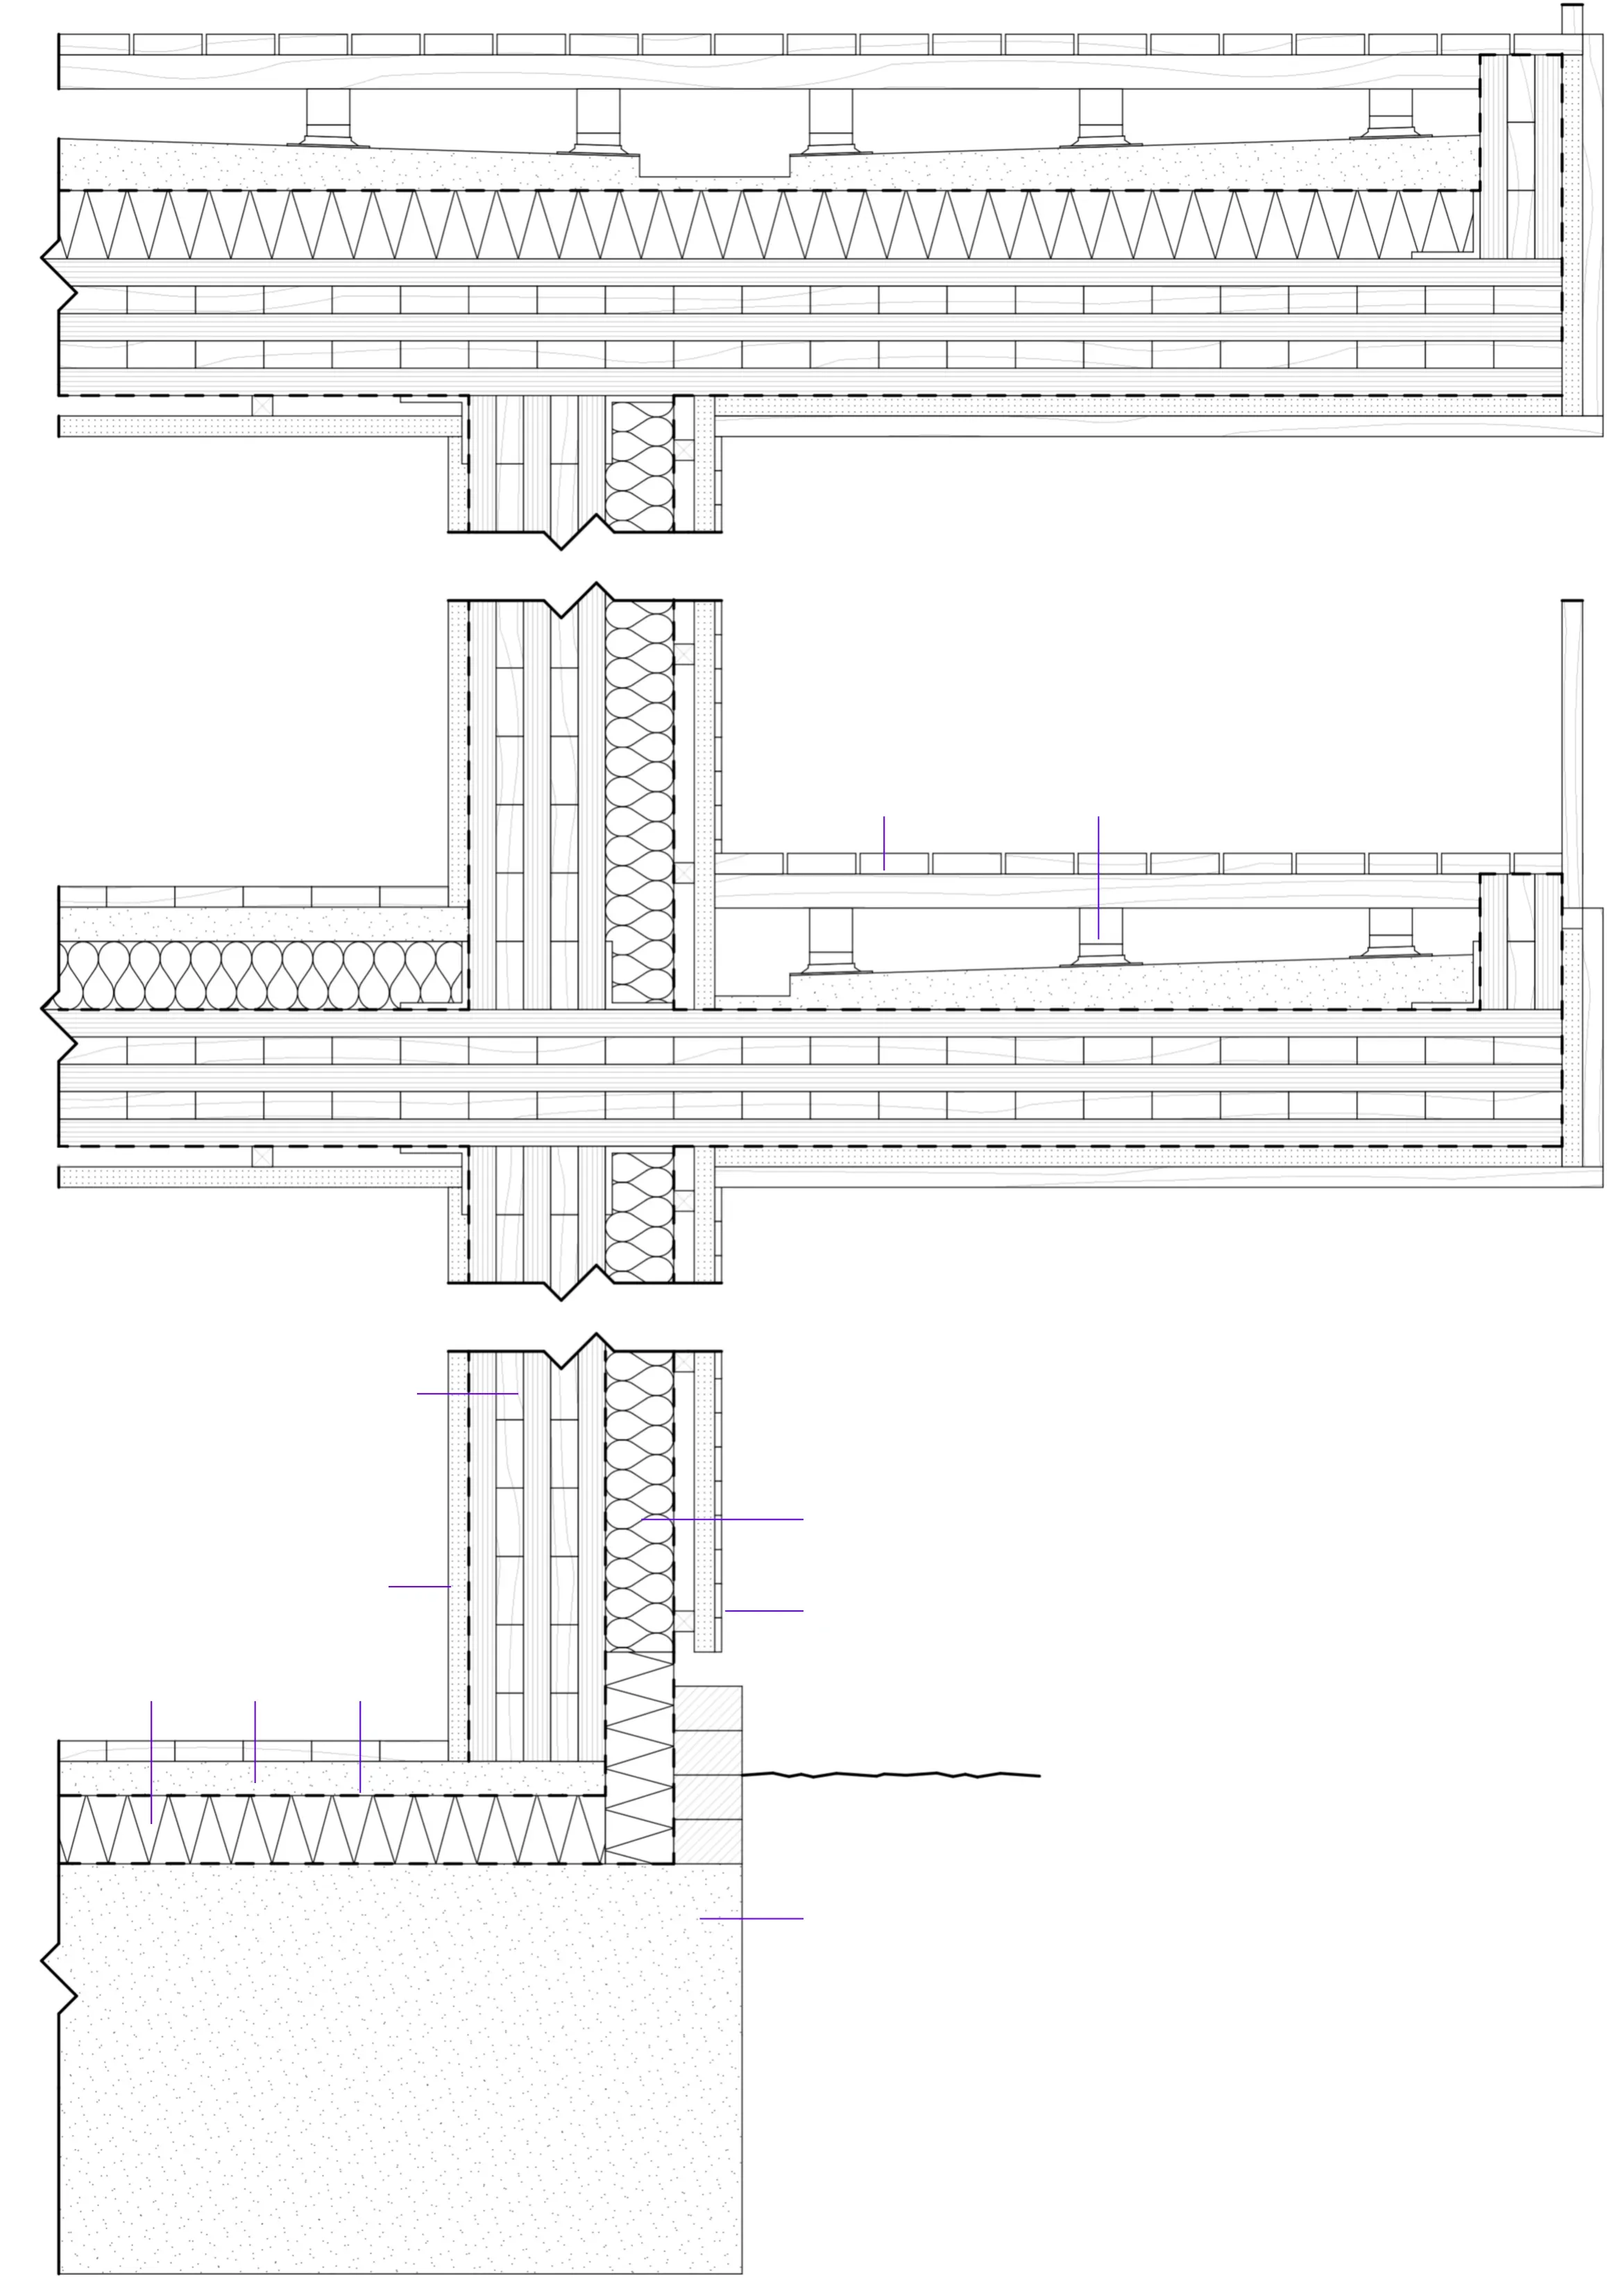 123465910781600 mm concrete raft foundation2100 mm rigid PIR insulation350 mm concrete screed4Waterproof tanking membrane55-ply CLT620 mm MgO board7Exterior ceramic tile8100 mm mineral wool insulation9Gapped deck flooring10Stilted drainage screed surface
- 1600 mm concrete raft foundation
- 2100 mm rigid PIR insulation
- 350 mm concrete screed
- 4Waterproof tanking membrane
- 55-ply CLT
- 620 mm MgO board
- 7Exterior ceramic tile
- 8100 mm mineral wool insulation
- 9Gapped deck flooring
- 10Stilted drainage screed surface
Tenure
- Luxury
- 13%
- Market
- 33%
- Affordable
- 53%
Tenure is mixed in a single fabric without visible segregation. The social housing share is larger than the market share, kept just feasible enough to be sustainable.
The Growing Courtyard Block
The block is assembled from typical corner blocks that contain every apartment type in the devised mix, at over 140 DPH. A larger shared void stays clear for environmental reasons, and a central overhang carries a city passage through each courtyard, so the block is never disconnected. The corners can grow laterally into long courtyard strips, and the middle can rise through a typical affordable floor block to 8 to 10 storeys.
Detail
123465910781600 mm concrete raft foundation2100 mm rigid PIR insulation350 mm concrete screed4Waterproof tanking membrane55-ply CLT620 mm MgO board7Exterior ceramic tile8100 mm mineral wool insulation9Gapped deck flooring10Stilted drainage screed surface- 1600 mm concrete raft foundation
- 2100 mm rigid PIR insulation
- 350 mm concrete screed
- 4Waterproof tanking membrane
- 55-ply CLT
- 620 mm MgO board
- 7Exterior ceramic tile
- 8100 mm mineral wool insulation
- 9Gapped deck flooring
- 10Stilted drainage screed surface
Modular Logic
123465910781600 mm concrete raft foundation2100 mm rigid PIR insulation350 mm concrete screed4Waterproof tanking membrane55-ply CLT620 mm MgO board7Exterior ceramic tile8100 mm mineral wool insulation9Gapped deck flooring10Stilted drainage screed surface- 1600 mm concrete raft foundation
- 2100 mm rigid PIR insulation
- 350 mm concrete screed
- 4Waterproof tanking membrane
- 55-ply CLT
- 620 mm MgO board
- 7Exterior ceramic tile
- 8100 mm mineral wool insulation
- 9Gapped deck flooring
- 10Stilted drainage screed surface
Modular logic
Typical corner blocks hold every unit type at over 140 DPH and can grow sideways or upwards to 8 to 10 storeys. Tenure is mixed in one fabric: 53% affordable, 33% market, 13% luxury.
Wall and floor build-up
- 1600 mm concrete raft foundation
- 2100 mm rigid PIR insulation
- 350 mm concrete screed
- 4Waterproof tanking membrane
- 55-ply CLT
- 620 mm MgO board
- 7Exterior ceramic tile
- 8100 mm mineral wool insulation
- 9Gapped deck flooring
- 10Stilted drainage screed surface
Sectional Logic
Sectional Logic
Unit itinerary
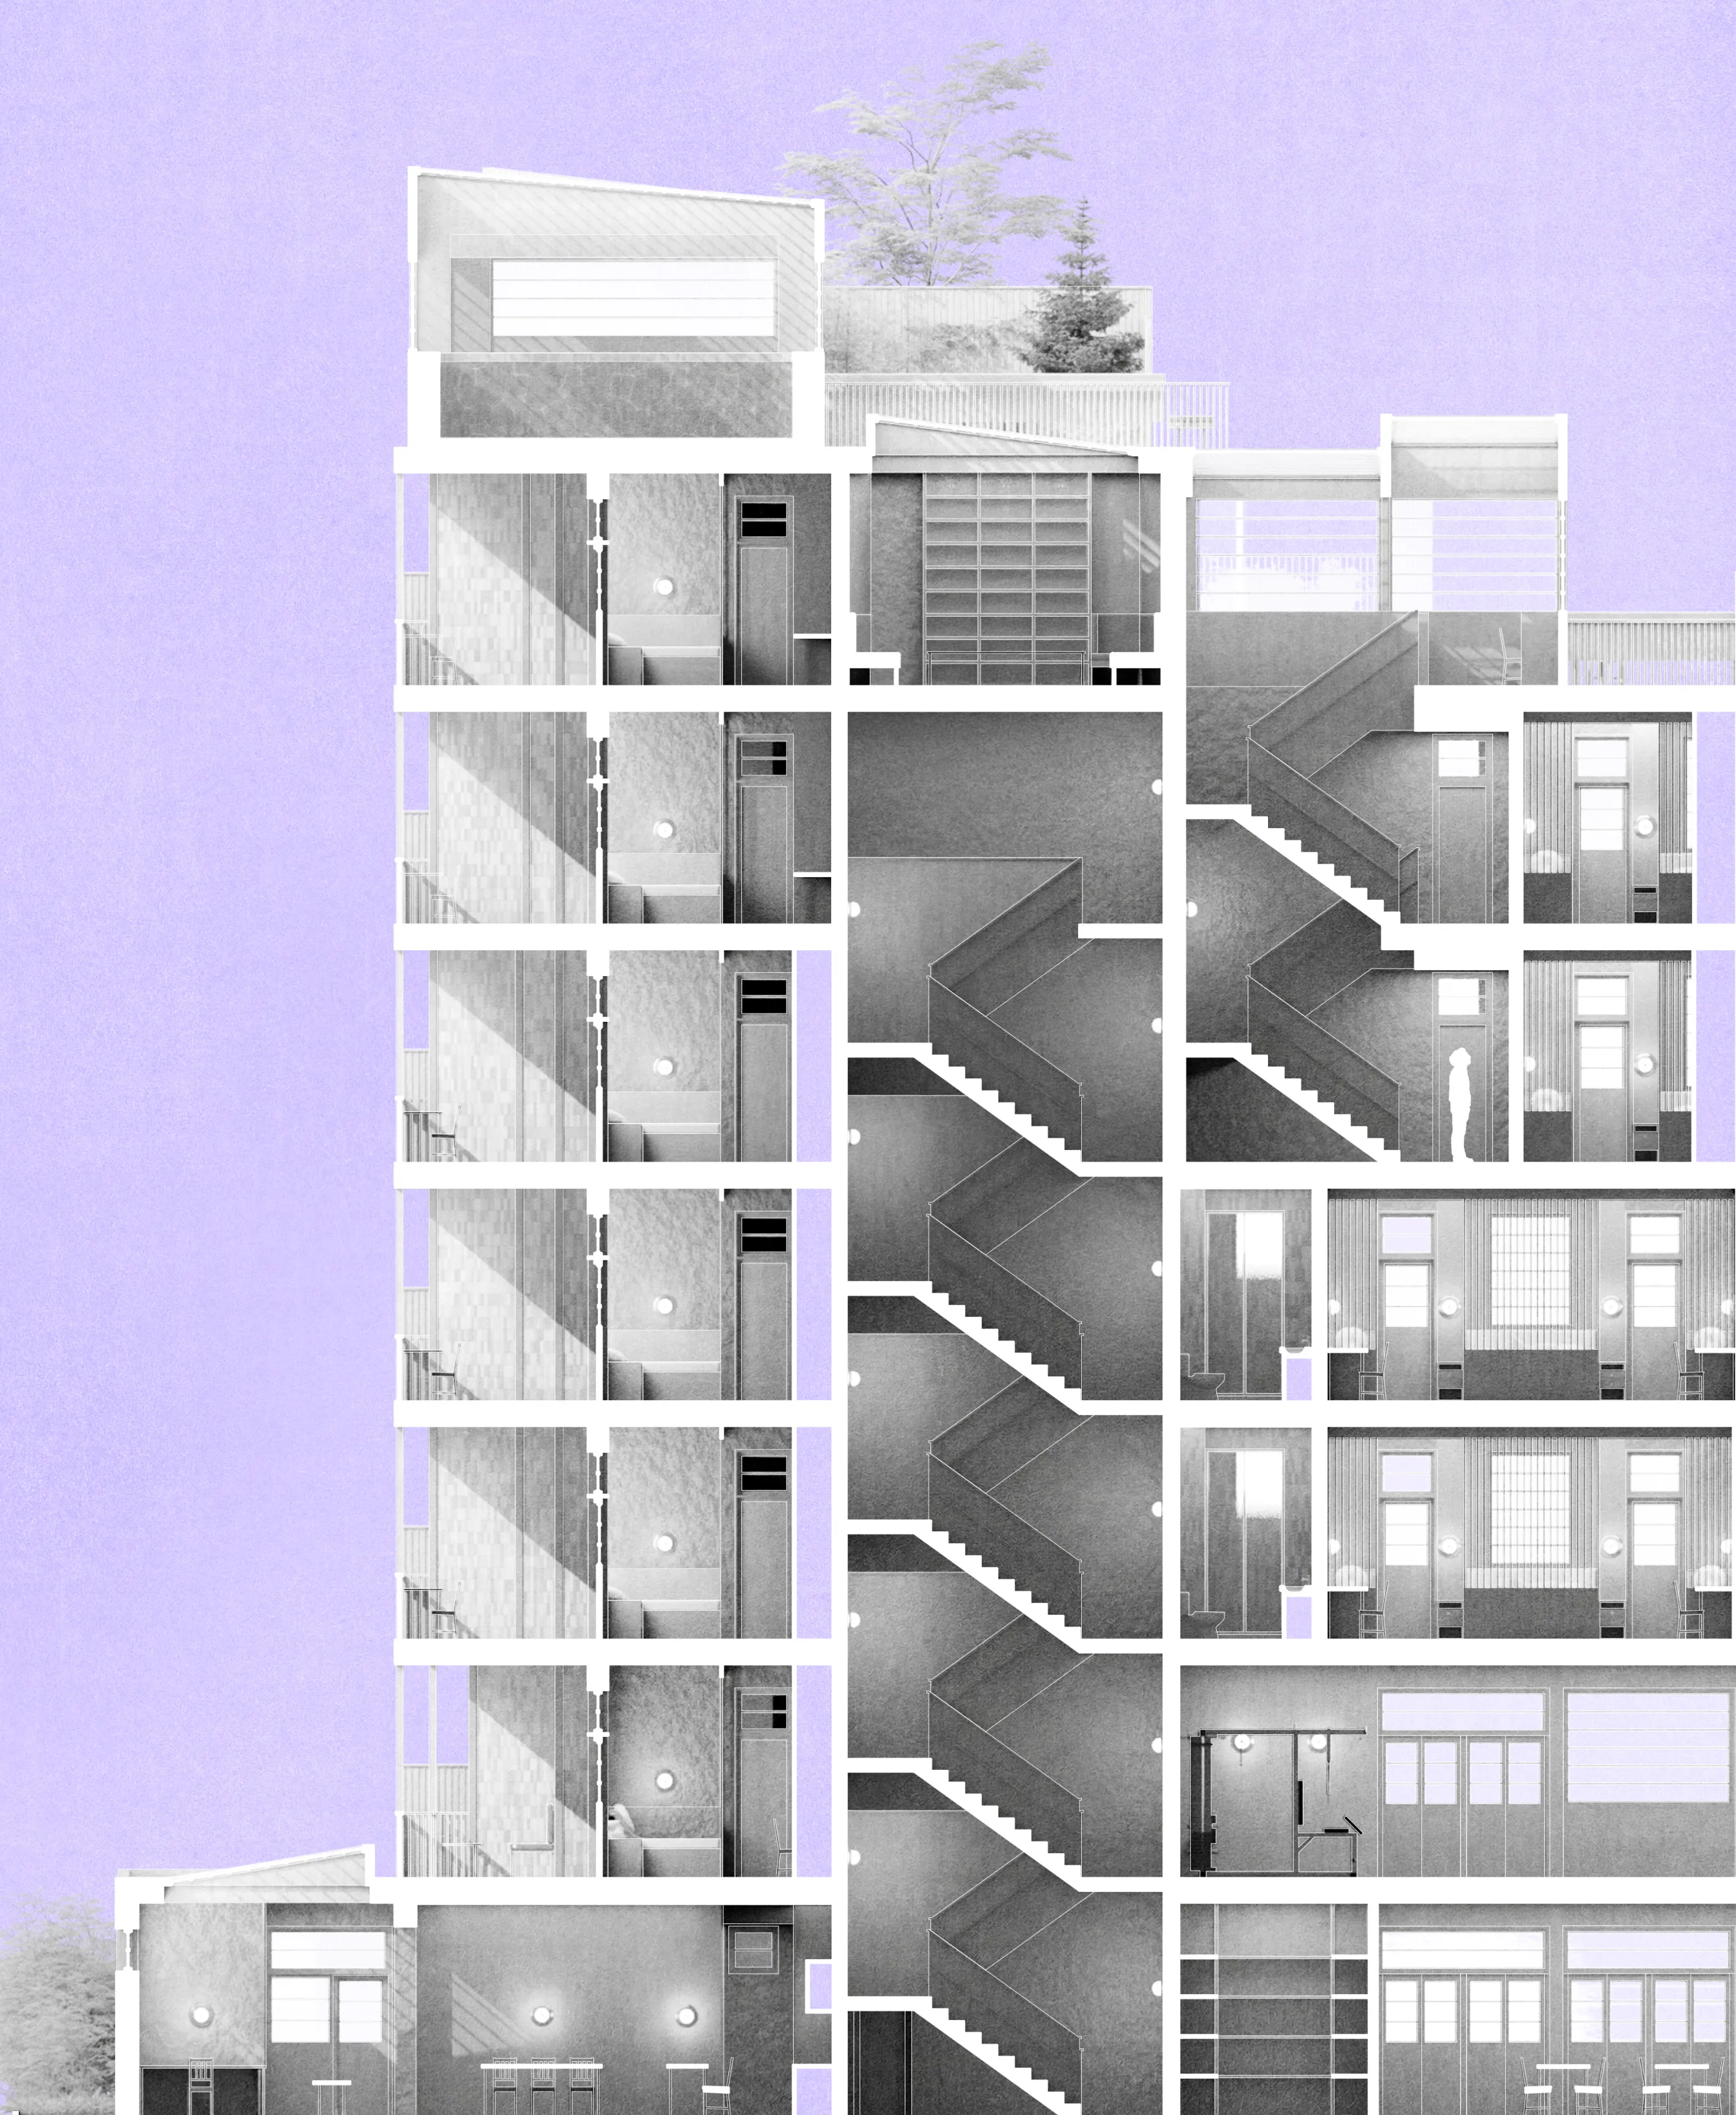
60 dwellings at 144 DPH are distributed across affordable, market and luxury shares, but share one architectural fabric. The typical floors are comprised of 1-, 2-, and 3-bed affordable units. At the ground level sit 1- and 2-bed duplex market units with private gardens. 3-bed market and 3- and 4-bed luxury units sit atop the block with sunrooms and rooftop gardens. A hallmark of luxury units, besides larger footprints, is small indoor pools. As a section, the block becomes the itinerary of domestic life - from affordable cores to extended market units crowned with rooftop open space. A single grid and identical finishes hold all tenures together.
Unit itinerary
60 dwellings at 144 DPH share one fabric across affordable, market and luxury shares. In section the block becomes the itinerary of domestic life.
Verticality
The Bachelardian home is always multilevel. The challenge faced was feasibility versus poetics. The measure chosen was to limit multi-level arrangements to non-affordable units. The key driver was the desirability of a detached duplex image, which was expressed in maisonettes.
Verticality
The Bachelardian home is always multilevel. Multi-level plans are limited to the non-affordable units, expressed as maisonettes with the image of a detached duplex.
1 bedroom (8 units)
•GIA: 56 m²
•Terrace: 22 m²
8 × 1 bedroom
GIA 56 m²
Terrace 22 m²
Common amenities
•coffee shop, gym
Common amenities
coffee shop, gym
2 bed (16 units)
•GIA: 75 m²
•Terrace: 27 m²
16 × 2 bed
GIA 75 m²
Terrace 27 m²
3 bed (8 units)
•GIA: 92 m²
•Terrace: 29 m²
8 × 3 bed
GIA 92 m²
Terrace 29 m²
1 bed duplex (8 units)
•GIA: 71 m²
•Terrace: 50 m²
8 × 1 bed duplex
GIA 71 m²
Terrace 50 m²
2 bed duplex (8 units)
•GIA: 115 m²
•Terrace: 57 m²
8 × 2 bed duplex
GIA 115 m²
Terrace 57 m²
3 bed triplex (4 units)
•GIA: 141 m²
•Terrace: 78 m²
4 × 3 bed triplex
GIA 141 m²
Terrace 78 m²
3 bed triplex (4 units)
•GIA: 225 m²
•Terrace: 96 m²
4 × 3 bed triplex
GIA 225 m²
Terrace 96 m²
4 bed triplex (4 units)
•GIA: 243 m²
•Terrace: 138 m²
4 × 4 bed triplex
GIA 243 m²
Terrace 138 m²
Sectional Logic
Unit itinerary
- 1 bedroom (8 units)
- GIA 56 m² · terrace 22 m²
- 2 bed (16 units)
- GIA 75 m² · terrace 27 m²
- 3 bed (8 units)
- GIA 92 m² · terrace 29 m²
- 1 bed duplex (8 units)
- GIA 71 m² · terrace 50 m²
- 2 bed duplex (8 units)
- GIA 115 m² · terrace 57 m²
- 3 bed triplex (4 units)
- GIA 141 m² · terrace 78 m²
- 3 bed triplex (4 units)
- GIA 225 m² · terrace 96 m²
- 4 bed triplex (4 units)
- GIA 243 m² · terrace 138 m²
- Common amenities
- coffee shop, gym
60 dwellings at 144 DPH share one fabric across affordable, market and luxury shares. Typical floors hold 1-, 2- and 3-bed affordable units. At ground sit 1- and 2-bed duplex market units with private gardens; 3-bed market and 3- and 4-bed luxury units crown the block with sunrooms, rooftop gardens and small indoor pools. In section the block becomes the itinerary of domestic life, held together by a single grid and identical finishes.
Verticality
The Bachelardian home is always multilevel. Feasibility met poetics by limiting multi-level arrangements to the non-affordable units, expressed as maisonettes with the desirable image of a detached duplex.
Sectional Logic
Sectional logic
60 dwellings at 144 DPH: affordable flats on the typical floors, duplexes with gardens at ground, luxury triplexes with pools on top, all in one fabric. Multi-level homes are kept to the non-affordable units.
- 1 bed
- 56 m²
- 2 bed
- 75 m²
- 3 bed
- 92 m²
- Duplex
- 71 to 115 m²
- Triplex
- 141 to 243 m²
Southern Facade
Southern Facade
Terraces as inhabited depth
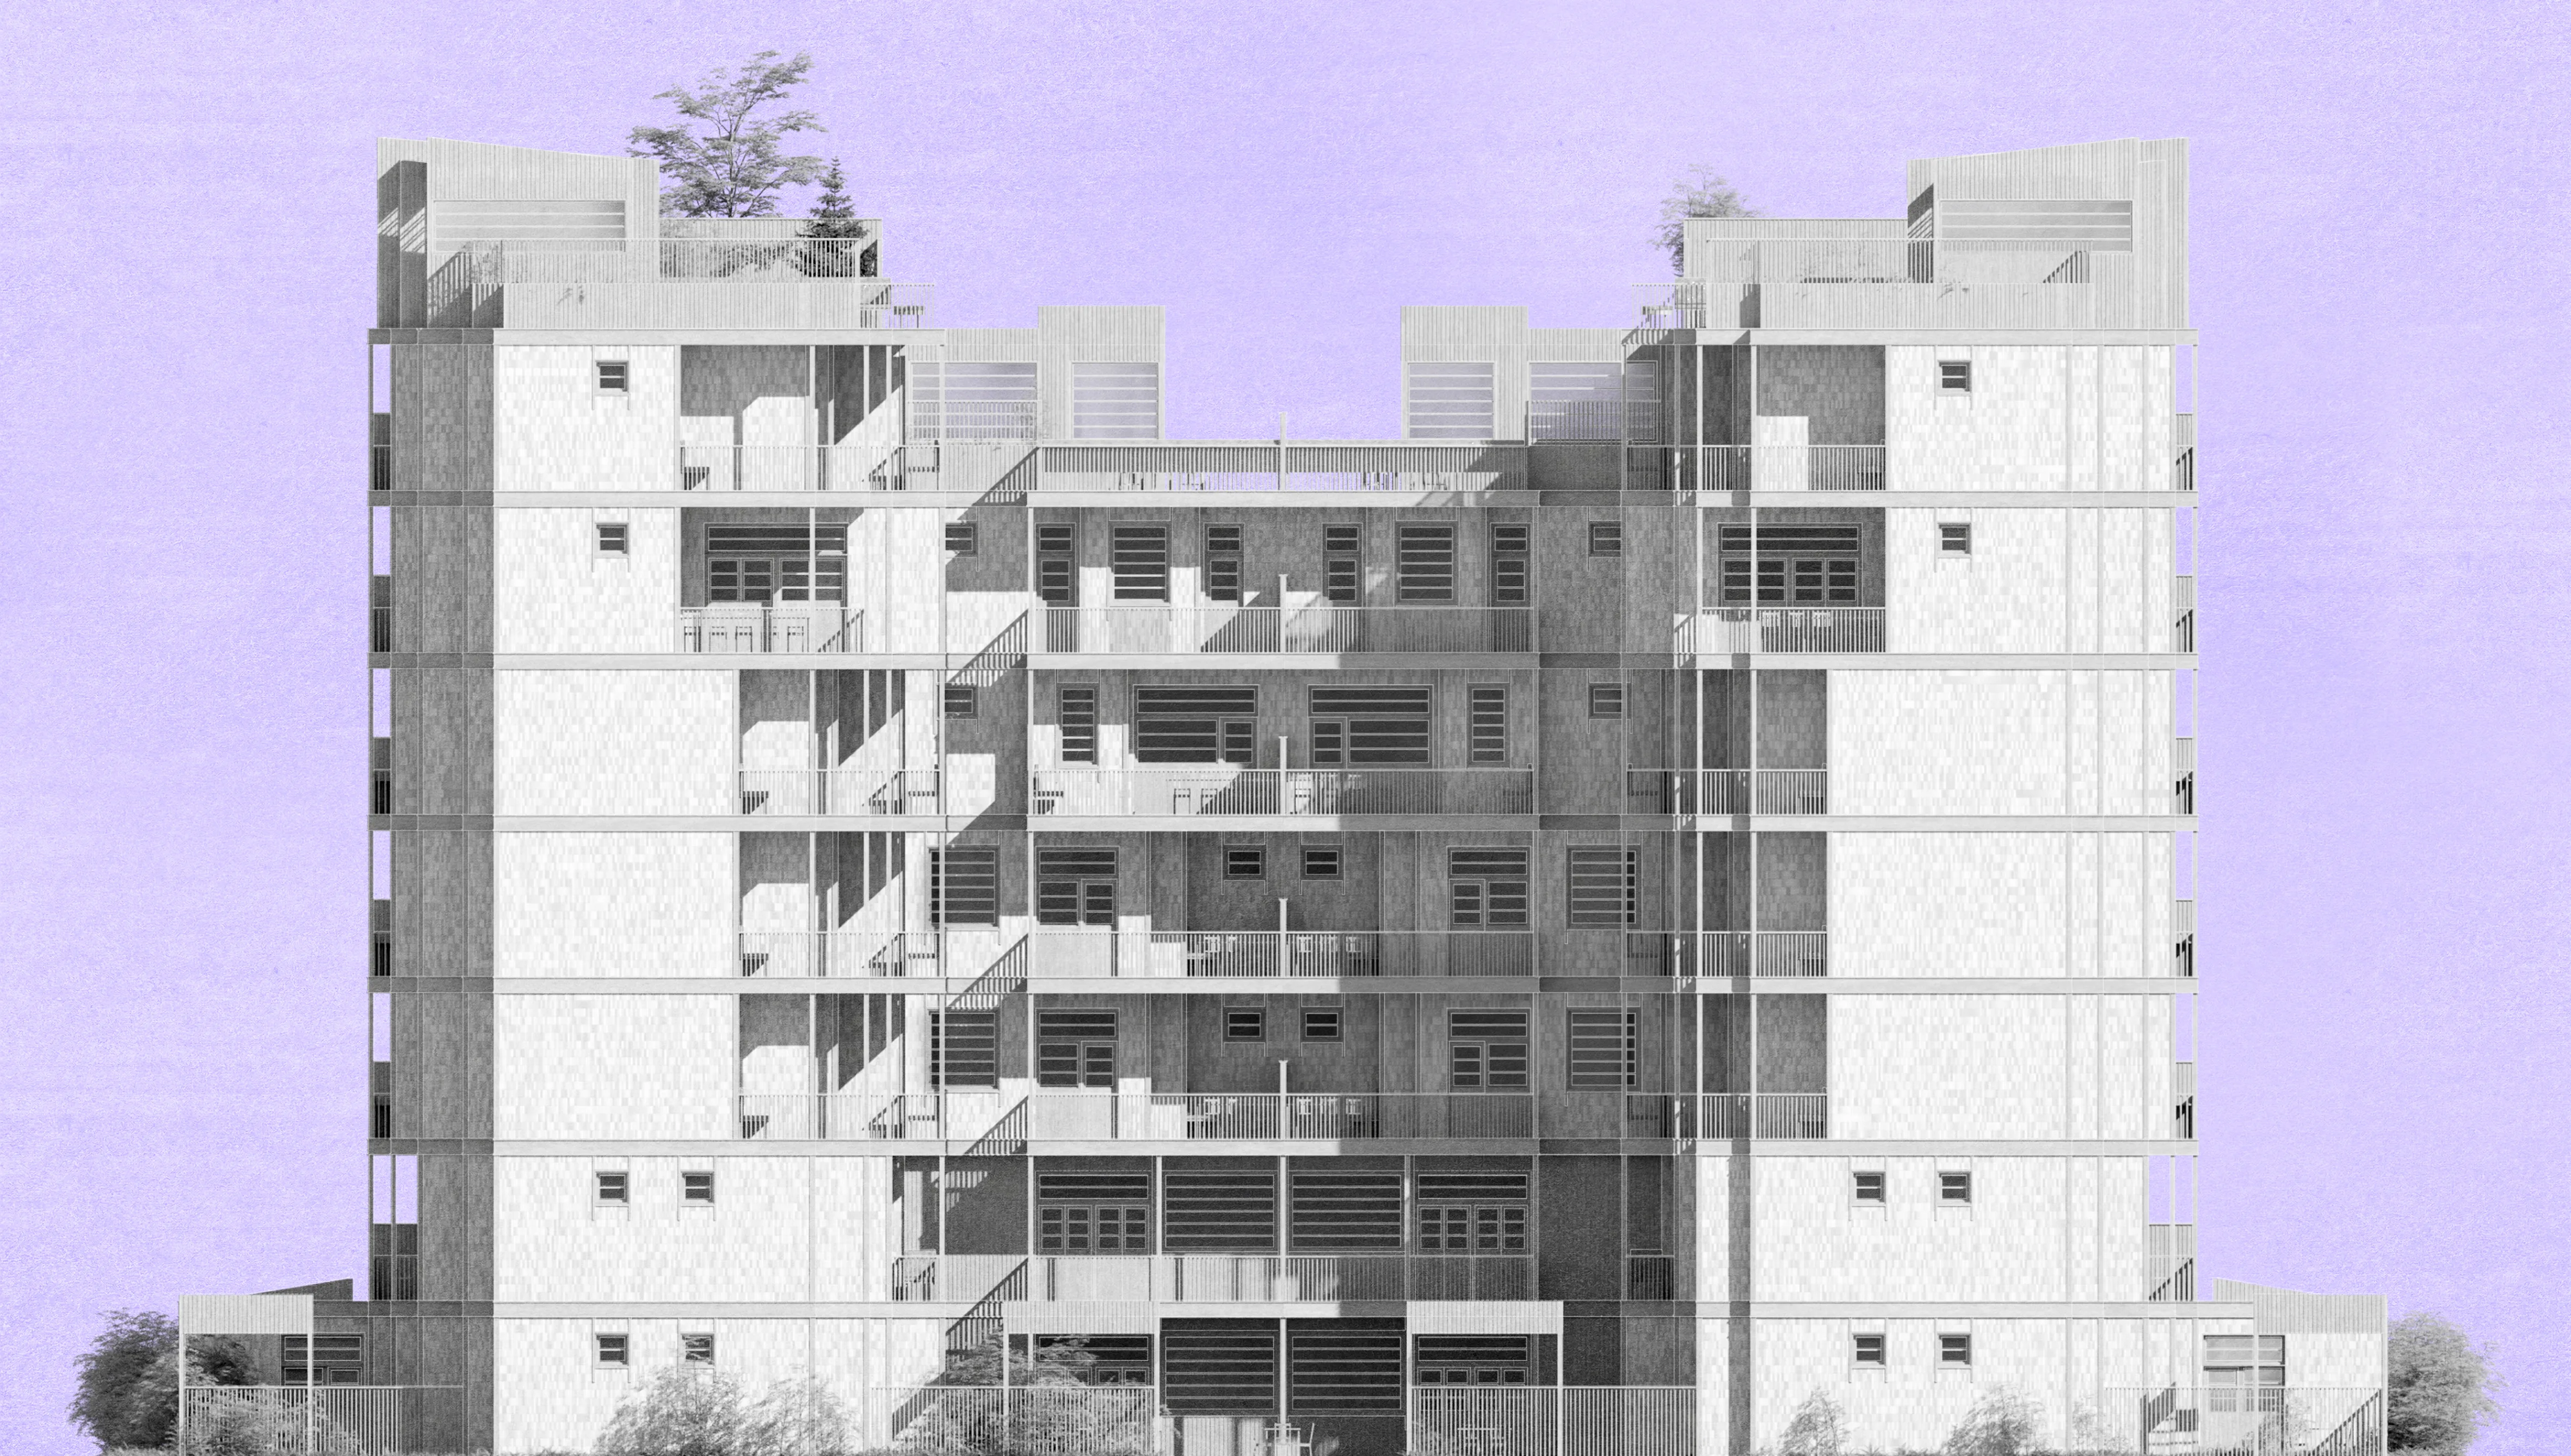
The facade is not immediate, but gradual and owned. The goal was to make every part of the building belong to the inhabitants; thus, terraces filter the outside towards the interior. The niches at the exterior level add to the accumulated depth, as the building steps backwards, creating inhabited pockets.
Human scale
The other important feature is the finishes are scaled to the inhabitants. The building deliberately compartmentalises its detail. Battened windows, small tiles, and dense fences overall speak to how big a human is and how wide their perception is.
Terraces as inhabited depth
The facade is not immediate but gradual and owned. Terraces filter the outside towards the interior, and niches add accumulated depth as the building steps back into inhabited pockets.
Human scale
Finishes are scaled to the inhabitants. Battened windows, small tiles and dense fences compartmentalise the detail and speak to how big a person is and how wide their perception reaches.
Southern Facade
Terraces as inhabited depth
The facade is not immediate but gradual and owned. Terraces filter the outside towards the interior, and niches add accumulated depth as the building steps back into inhabited pockets.
Human scale
Finishes are scaled to the inhabitants. Battened windows, small tiles and dense fences compartmentalise the detail and speak to how big a person is and how wide their perception reaches.
Southern Facade
Southern facade
A gradual, owned facade: terraces and niches filter the outside inwards, and battened windows, small tiles and dense fences keep the detail at human scale.