Woodland Transgressions
Cruising Sauna
Bodies that Make the Space
Bodies that Make the Space
Introduction
The spatial residue of the gay sauna typology and illicit cruising cultures of the wooded site formed the conceptual core of this project. The sauna has always been a social space as opposed to a purely hygienic one. From the Roman baths to modern bathhouses, gay men built their own world for what the street would not allow. However, a conventional sauna is usually built around gender and privacy. A gay sauna would answer that by turning inward - private cabins, sexual encounters happening behind closed doors. Rather than a gendered enclave or hidden sexuality pathways, this project reworks conventions towards non-gendered space for collective desire, acts of looking, and bodily rituals in the open. The body becomes the key architectural driver. The building is intended to be understood through skin, breath and movement.
How is visibility negotiated as a condition of participation, desire and collective presence?
How do corporeal media shape the relationship between the body and the space it occupies?
The steam room
Any sauna is a place of heat, vulnerability, and altered visibility; thus, its design must start from the body. The sauna encapsulates both withdrawal and sexuality as contrasting conditions, which have to be expressed spatially. Here, that aim takes shape in a body-space amalgamation aimed at blending physical boundaries. The materials carry this: skin coloured tadelakt and matching ceramic tiles create tangible texture and envelop the bathers as they are nude. The vaulted ceiling continues this thread as space wraps around bodies in a closed loop. Steam completes the atmosphere, as it redirects the visual channel towards other senses.
Introduction
The spatial residue of the gay sauna and the illicit cruising cultures of the wooded site form the core. The sauna has always been social rather than purely hygienic: from Roman baths to modern bathhouses, gay men built their own world for what the street would not allow, yet the conventional sauna is built around gender and privacy, turning inward to closed cabins. This project reworks those conventions into non-gendered space for collective desire, acts of looking and bodily ritual in the open. The body is the architectural driver; the building is understood through skin, breath and movement.
How is visibility negotiated as a condition of participation, desire and collective presence?
How do corporeal media shape the relationship between the body and the space it occupies?
The steam room
A sauna is a place of heat, vulnerability and altered visibility, so design starts from the body. Withdrawal and sexuality are expressed as contrasting spatial conditions blended into one body-space. Skin-coloured tadelakt and matching ceramic tiles envelop the nude bathers, the vault wraps around them in a closed loop, and steam redirects the eye towards the other senses.
“If orientation is a matter of how we reside in space, then sexual orientation might also be a matter of residence; of how we inhabit spaces as well as ‘who’ or ‘what’ we inhabit spaces with.”
“It is not just that bodies are moved by the orientations they have; rather, the orientations we have toward others shape the contours of space by affecting relations of proximity and distance between bodies.”
S. Ahmed in ‘Queer Phenomenology’
“If orientation is a matter of how we reside in space, then sexual orientation might also be a matter of residence.”
S. Ahmed, Queer Phenomenology
Bodies that Make the Space
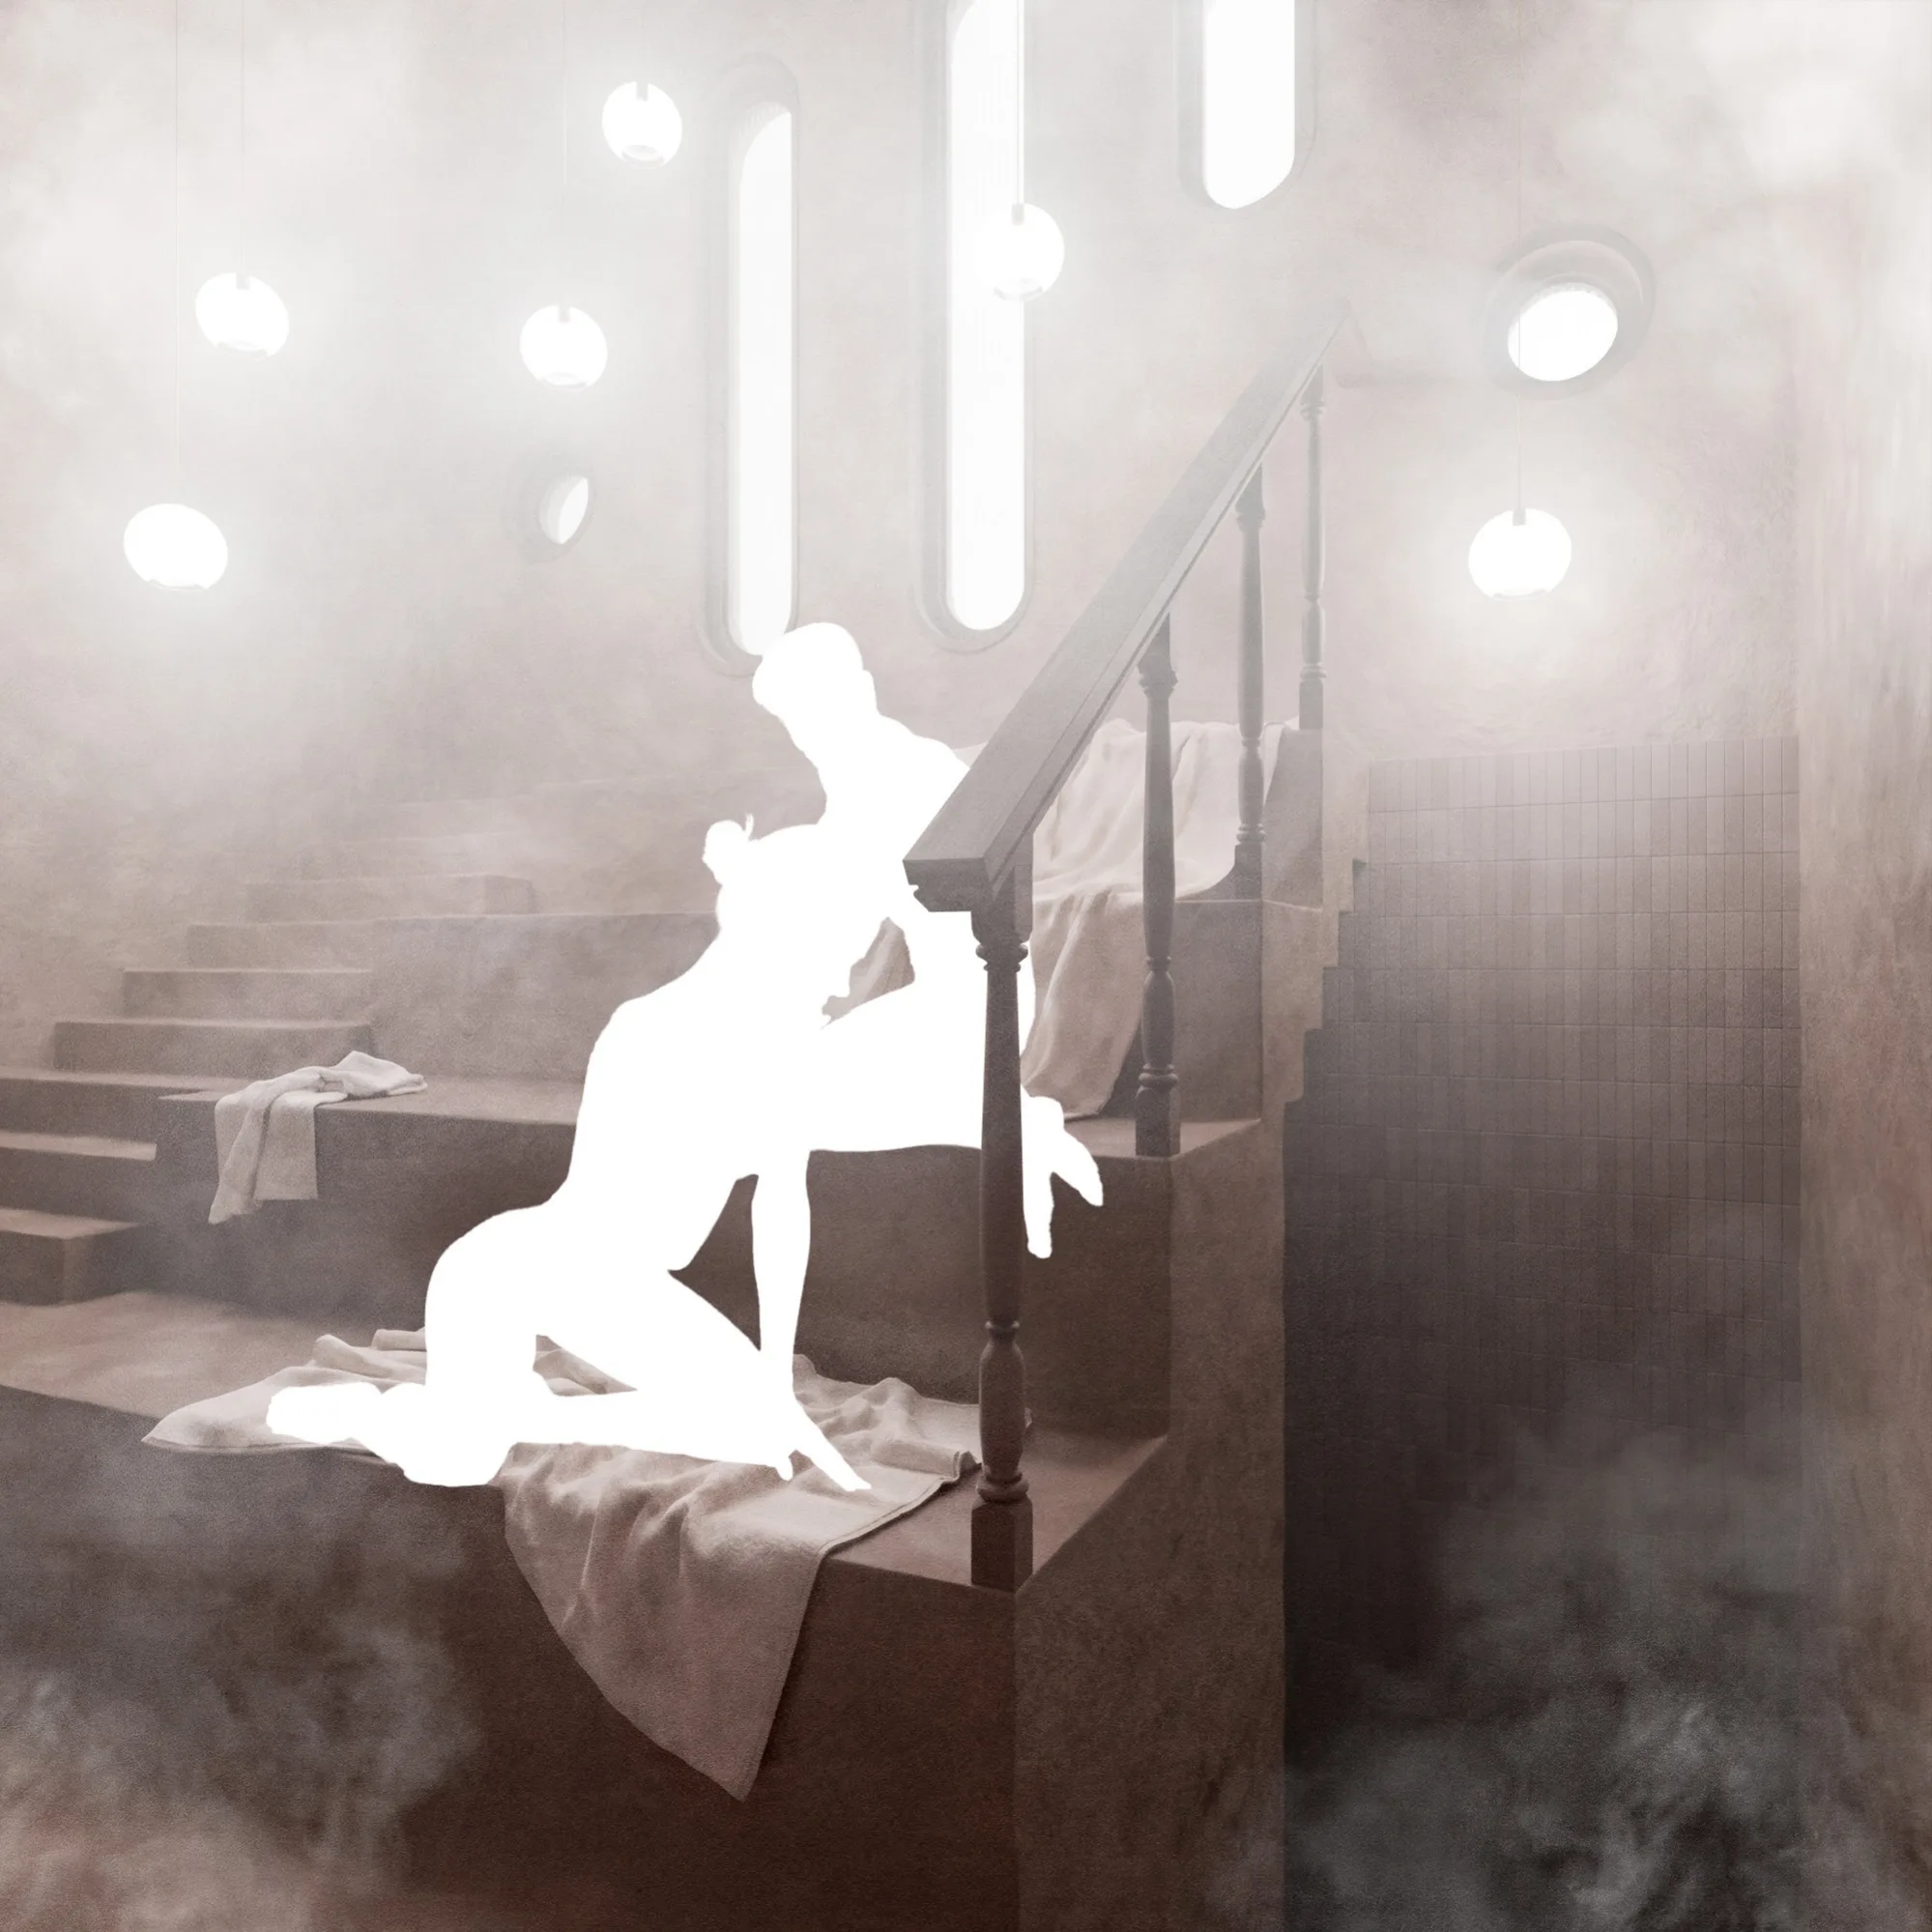
“If orientation is a matter of how we reside in space, then sexual orientation might also be a matter of residence.”
S. Ahmed, Queer Phenomenology
Introduction
The spatial residue of the gay sauna and the illicit cruising cultures of the wooded site form the core. The sauna has always been social rather than purely hygienic: from Roman baths to modern bathhouses, gay men built their own world for what the street would not allow, yet the conventional sauna is built around gender and privacy, turning inward to closed cabins. This project reworks those conventions into non-gendered space for collective desire, acts of looking and bodily ritual in the open. The body is the architectural driver; the building is understood through skin, breath and movement.
How is visibility negotiated as a condition of participation, desire and collective presence?
How do corporeal media shape the relationship between the body and the space it occupies?
The steam room
A sauna is a place of heat, vulnerability and altered visibility, so design starts from the body. Withdrawal and sexuality are expressed as contrasting spatial conditions blended into one body-space. Skin-coloured tadelakt and matching ceramic tiles envelop the nude bathers, the vault wraps around them in a closed loop, and steam redirects the eye towards the other senses.
Bodies that Make the Space
Introduction
A non-gendered sauna for collective desire, looking and bodily ritual in the open, understood through skin, breath and movement. Skin-coloured tadelakt, vaults and steam do the work.
Vault and Stair
Vault and Stair
Vault - interior device
Inside the building, the vault acts as an instrument of continuous bodily enclosure. It gathers the upper lighter conditions as a form of built sky (close to what a dome usually symbolises).
Vault - exterior device
Outside, the repeated and stepped-down barrel vaults make the building a low and clustered presence in the woods. With a span of 6 m, the vault section resembles the surrounding tree crowns. The ceramic tile continues across the roof and wall as a single weathering skin.
Stair - interior device
The stairs are an agent of vertical journey. An encounter with social and thermal conditions changes with height. The undersides are mirrored throughout the building so the path reads as above, so below.
Stair - exterior device
The exterior stair has a different role. It forms a collective threshold between the stepped masses of the building as it narrows towards the top. An instrument of landscape, it gathers space and facades at once: a place to arrive and observe.
Vault - interior device
Inside, the vault is an instrument of continuous bodily enclosure, a built sky gathering the upper, lighter conditions.
Vault - exterior device
Outside, stepped-down barrel vaults make the building a low, clustered presence in the woods; at a 6 m span the section resembles the tree crowns.
Stair - interior device
The stairs carry a vertical journey; social and thermal conditions change with height, and mirrored undersides make the path read as above, so below.
Stair - exterior device
The exterior stair is a collective threshold between the stepped masses, narrowing towards the top: a place to arrive and observe.
3-level steam room
Capacity - 30
Temperature regime - 34-50 °C
3-level steam room
Capacity - 30
Temperature regime - 34-50 °C
48 - 50 °C
46 - 48 °C
43 - 46 °C
40 - 43 °C
37 - 40 °C
34 - 37 °C
Darkroom seating with low light and low heat. More active and less bodily demanding.
Darkroom seating, low light and low heat.
Transitional zone towards a quieter and more inward section with higher heat.
Quieter, more inward zone with higher heat.
Mid-level steam zone with moderate heat and higher visibility, supporting slower rest.
Moderate heat, better visibility, slower rest.
Shorter stay high heat zone for brief moments of relaxation and sweat sessions.
High heat for brief moments of rest and sweating.
Uppermost point of highest heat and steam clouds. Very brief sessions.
Highest heat and steam clouds. Very brief sessions.
Lowermost point of lowest heat. Almost completely dark with small private nooks.
Lowest heat, almost dark, small private nooks.
Vault and Stair
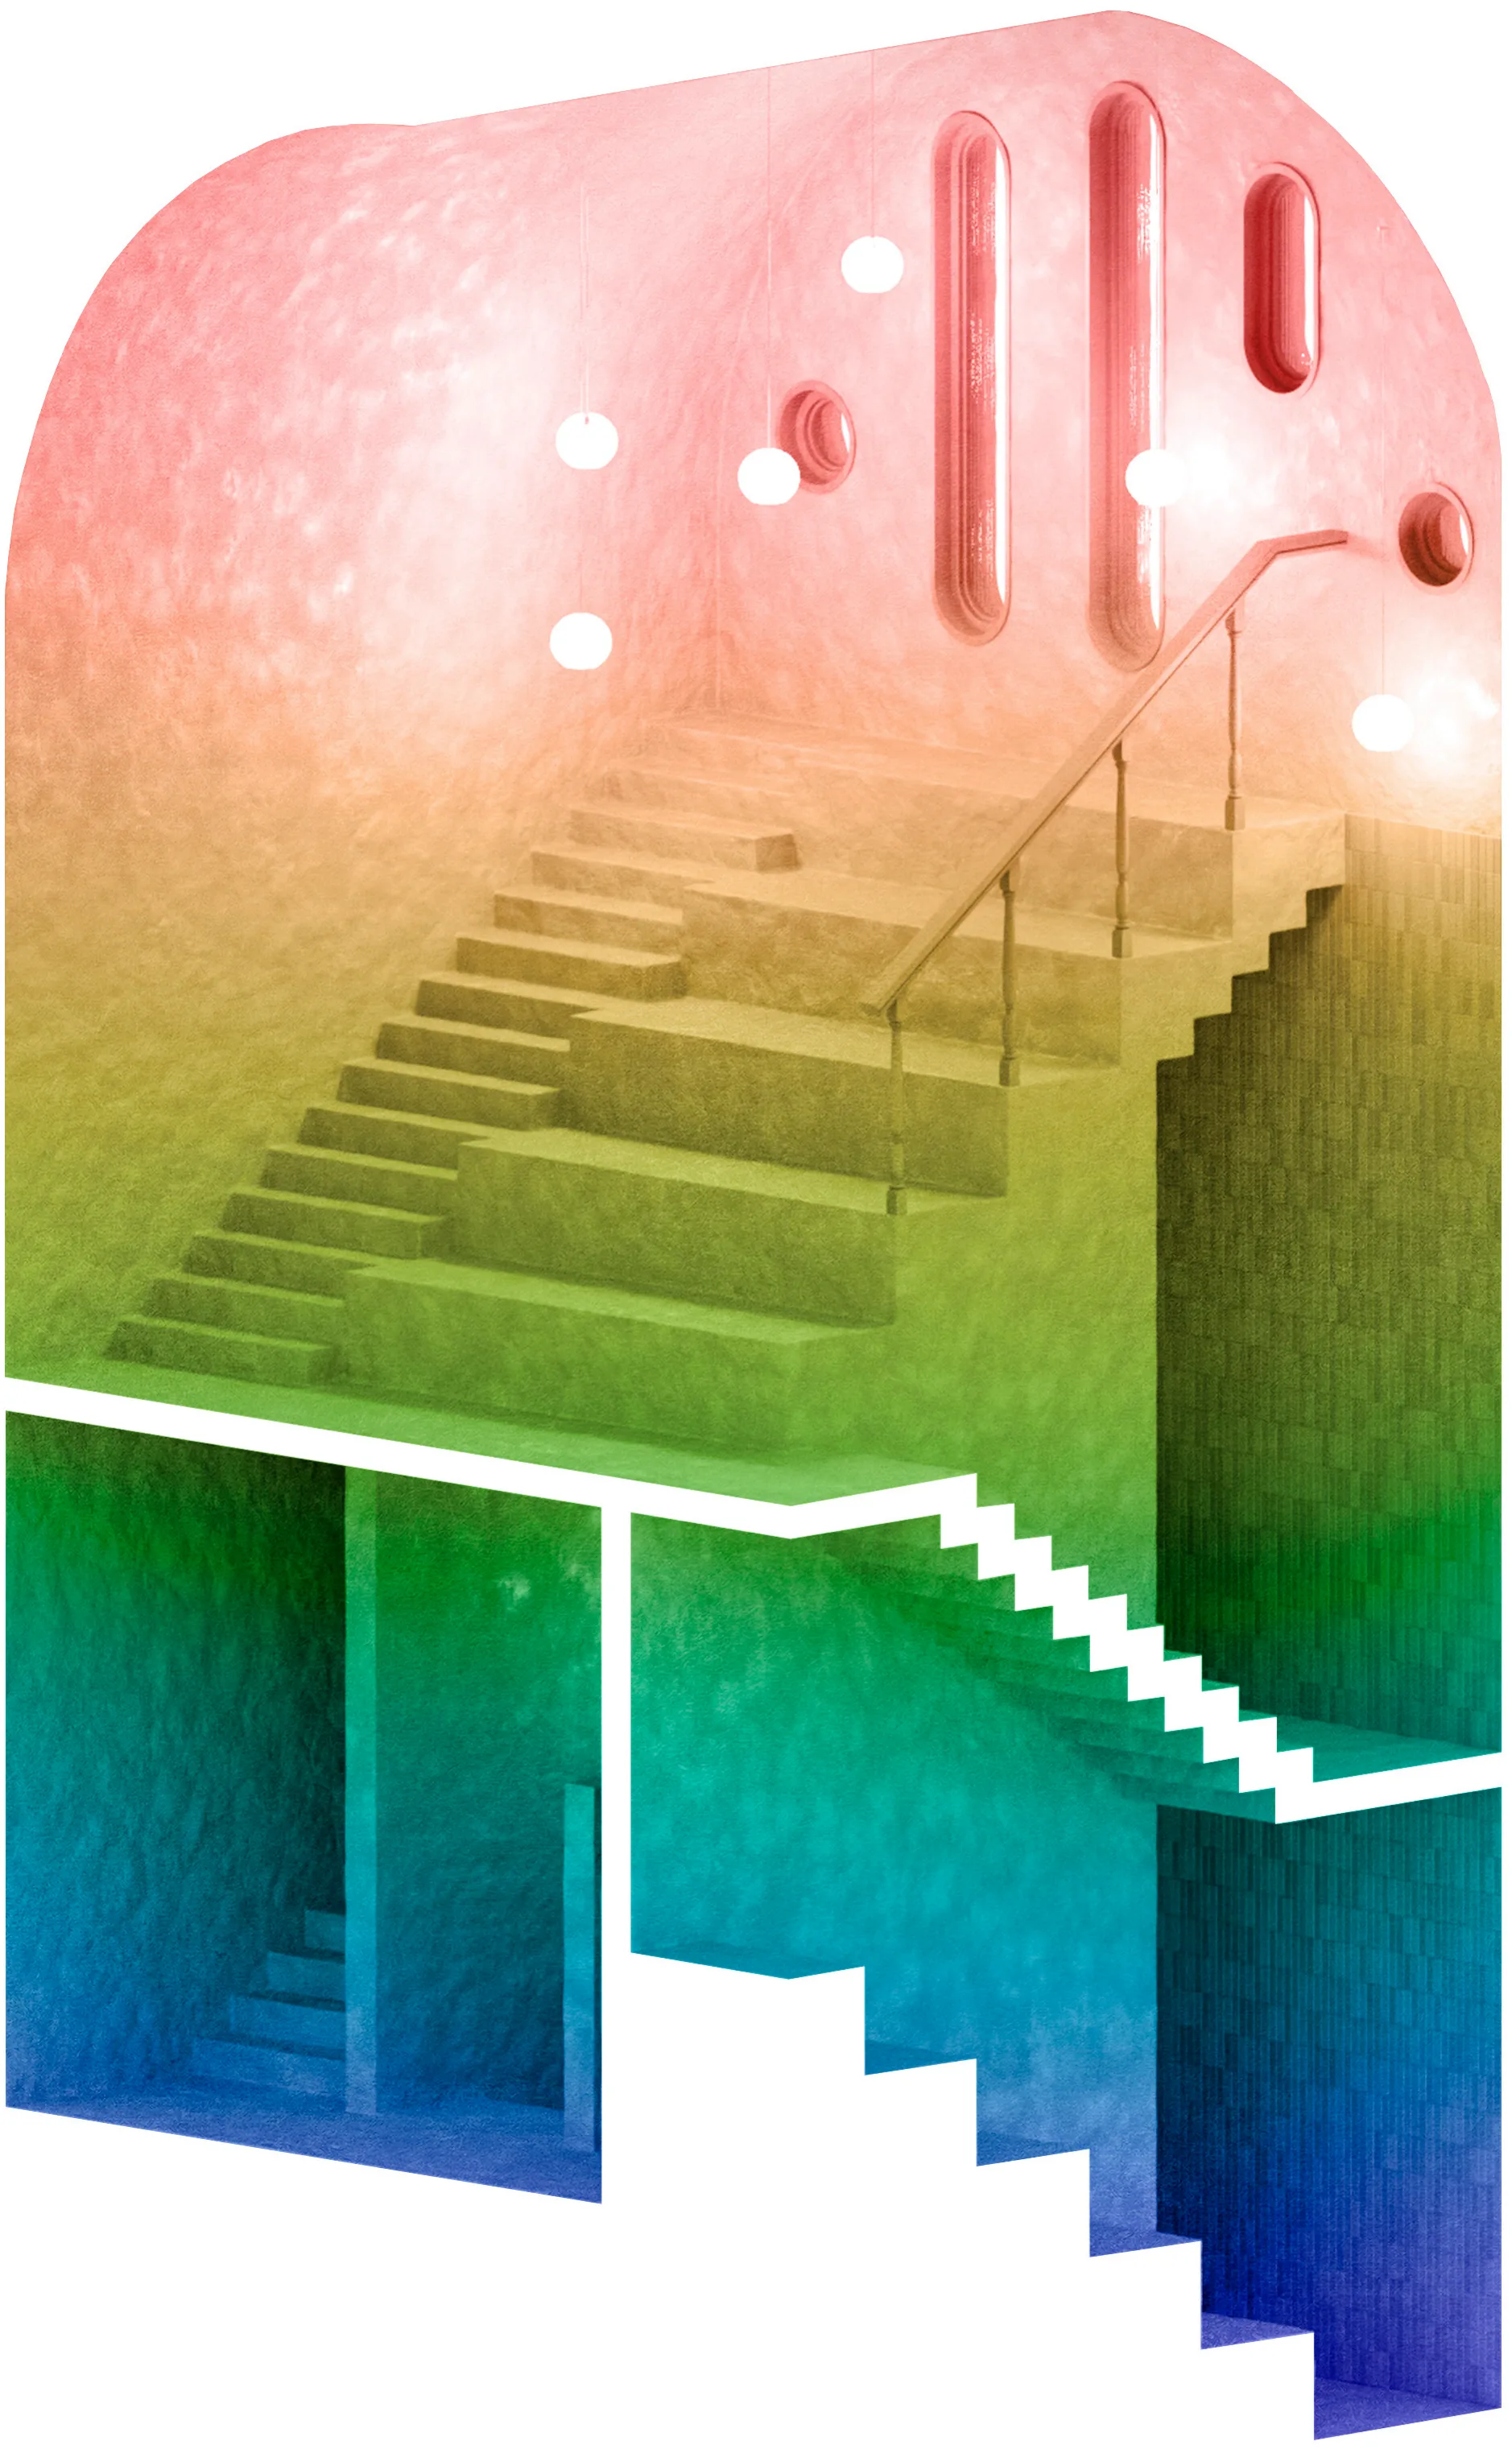
34 to 50 °C
- 48 to 50 °CUppermost point of highest heat and steam clouds. Very brief sessions.
- 46 to 48 °CShorter-stay high heat for brief moments of relaxation and sweat sessions.
- 43 to 46 °CMid-level steam zone with moderate heat and higher visibility, supporting slower rest.
- 40 to 43 °CTransitional zone towards a quieter, more inward section with higher heat.
- 37 to 40 °CDarkroom seating with low light and low heat. More active, less demanding on the body.
- 34 to 37 °CLowest heat, almost completely dark, with small private nooks.
Vault - interior device
Inside, the vault is an instrument of continuous bodily enclosure. It gathers the upper, lighter conditions as a built sky, close to what a dome usually stands for.
Vault - exterior device
Outside, repeated, stepped-down barrel vaults make the building a low, clustered presence in the woods. At a 6 m span the section resembles the tree crowns, and ceramic tile runs over roof and wall as one weathering skin.
Stair - interior device
The stairs are agents of a vertical journey; social and thermal conditions change with height. Their undersides are mirrored throughout, so the path reads as above, so below.
Stair - exterior device
The exterior stair is a collective threshold between the stepped masses, narrowing towards the top. An instrument of landscape, it gathers space and facade at once: a place to arrive and observe.
Vault and Stair
34 to 50 °C
Vault and stair
Vaults at a 6 m span sit low among the tree crowns and wrap bodies inside as a built sky. Mirrored stairs carry a vertical journey through changing heat and company.
Composition and Arrangement
Stepped ground connection
The building is set into the terrain with limited excavation. A basement passage connects the blocks, so circulation stays continuous while the exterior stays crisp. The ground overall steps with the building.
Stepped ground connection
The building sits in the terrain with limited excavation. A basement passage connects the blocks, so circulation stays continuous while the exterior stays crisp, and the ground steps with the building.
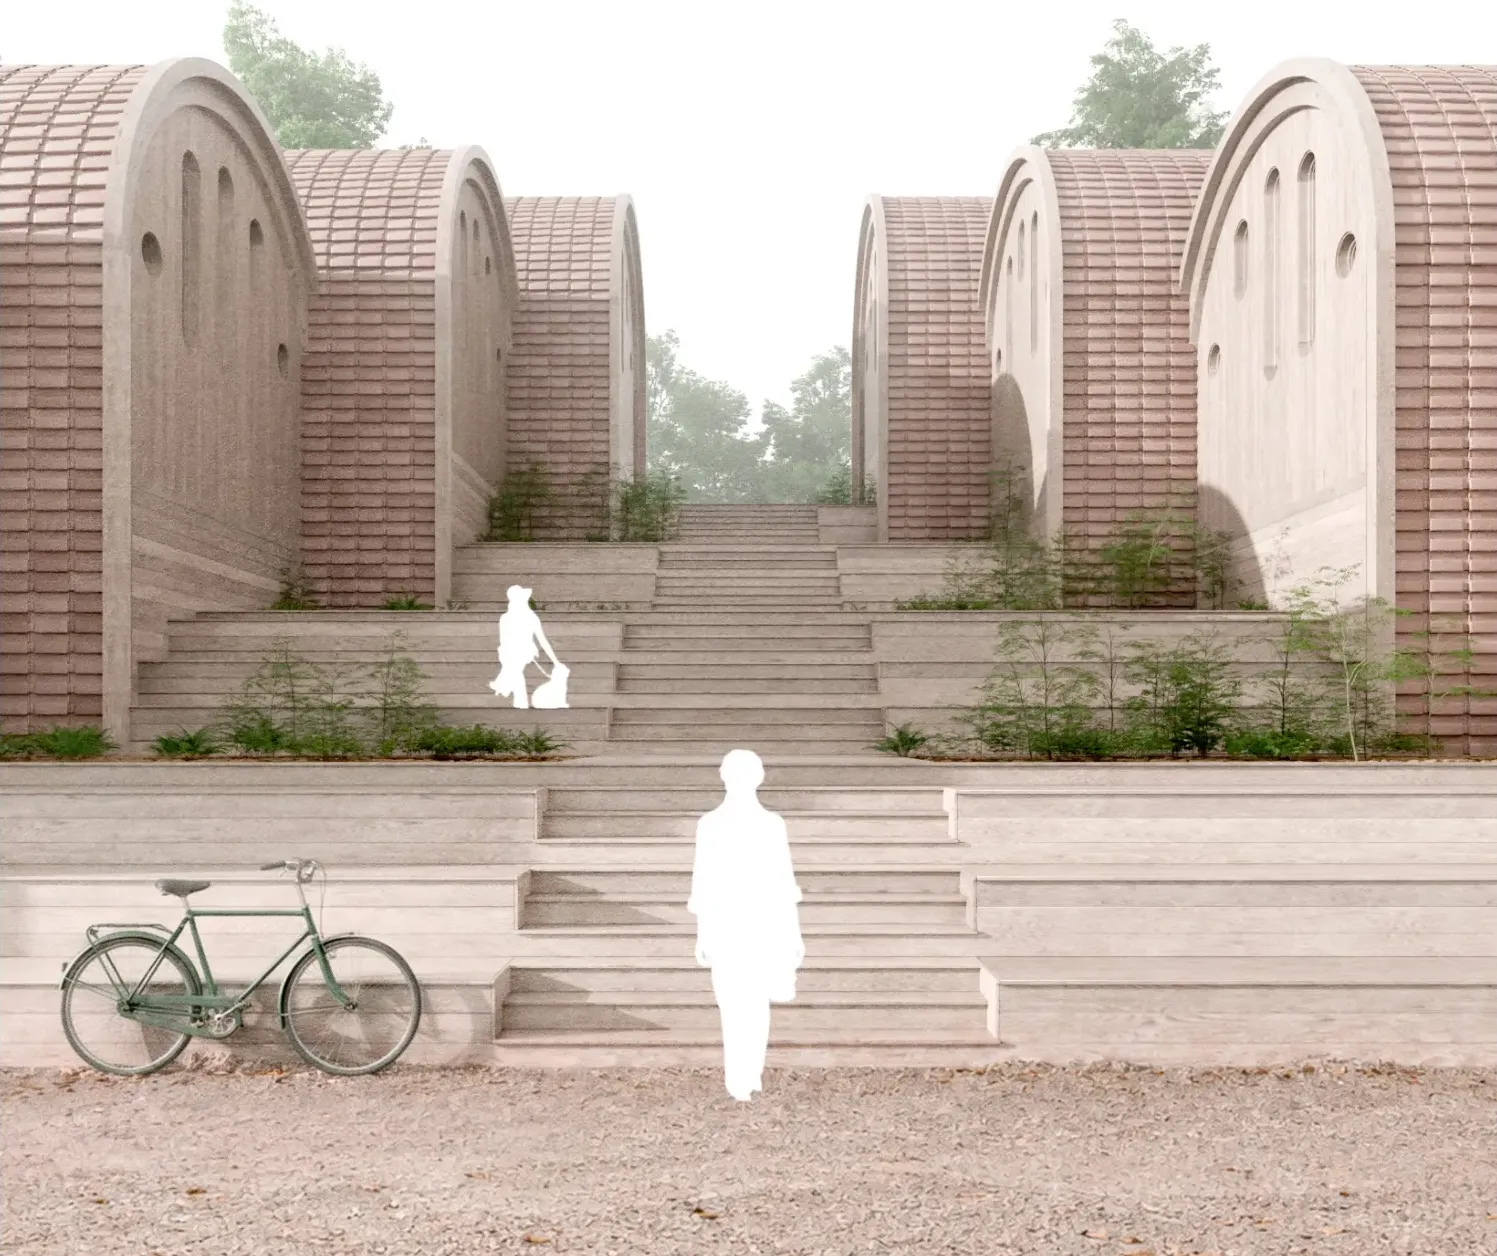
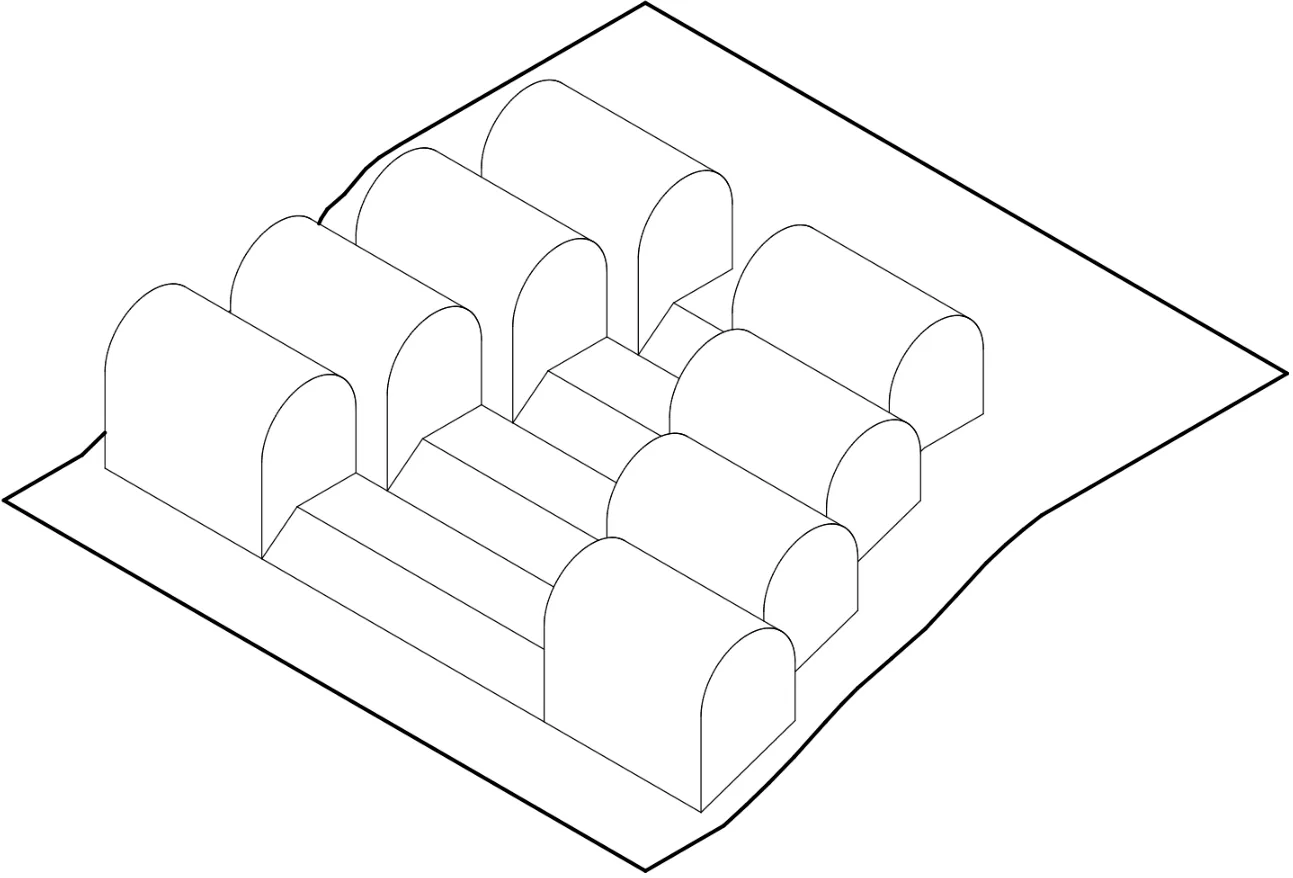
Two building blocks, each formed of four stepped vaulted volumes, face one another across a central exterior stair.
Composition and Arrangement
Ground Floor
First Floor
Second Floor
Gradual encounter
The route starts at reception and goes through the changing and social spaces, after which it splits into wetter, darker or more performative areas. Exposure and intimacy vary along the way, but it is one continuous collective journey. At each turn the visitor chooses the pace and how much to take part.
Gradual encounter
The route starts at reception and runs through the changing and social spaces, then splits into wetter, darker or more performative areas. Exposure and intimacy vary, but it is one continuous collective journey; at each turn the visitor chooses the pace and how much to take part.
Destination
Utility
Circulation
Well
Entry point
Breakroom
Fire exits
Laundry room
Reception
Office
Plant rooms
Darkroom
Staff kitchen
Steam room
Toilets
Plunge pools
Locker room
Stage
Bar
Lounge
Dance floor
Jacuzzi
Shower room
Dry sauna
250 mm concrete raft foundation
250 mm concrete foundation
20 mm MgO board
210 mm brick wall
100 mm rigid PIR insulation
200 mm concrete slab
Tanking waterproof membrane
Ceramic tiles
50 mm concrete screed
Drainage gravel layer
100 mm mineral wool insulation
300 mm retaining concrete wall
Composition and Arrangement
Stepped ground connection
The building sits in the terrain with limited excavation. A basement passage connects the blocks, so circulation stays continuous while the exterior stays crisp, and the ground steps with the building.
Two blocks, each of four stepped vaulted volumes, face one another across a central exterior stair
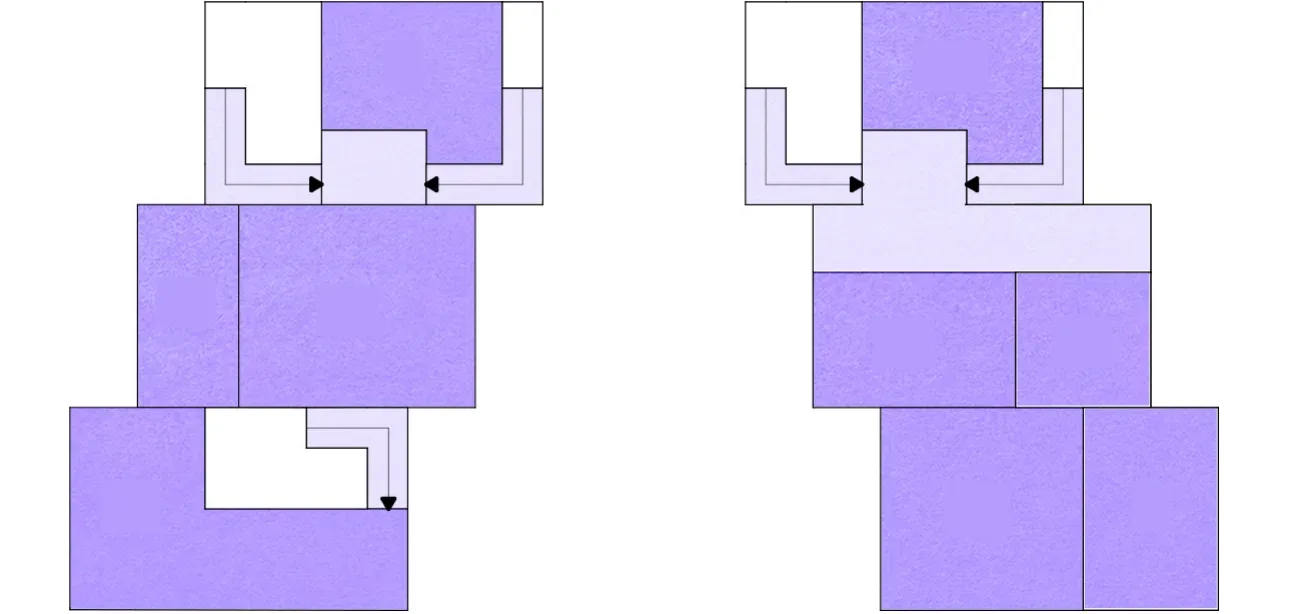 9171818192012109
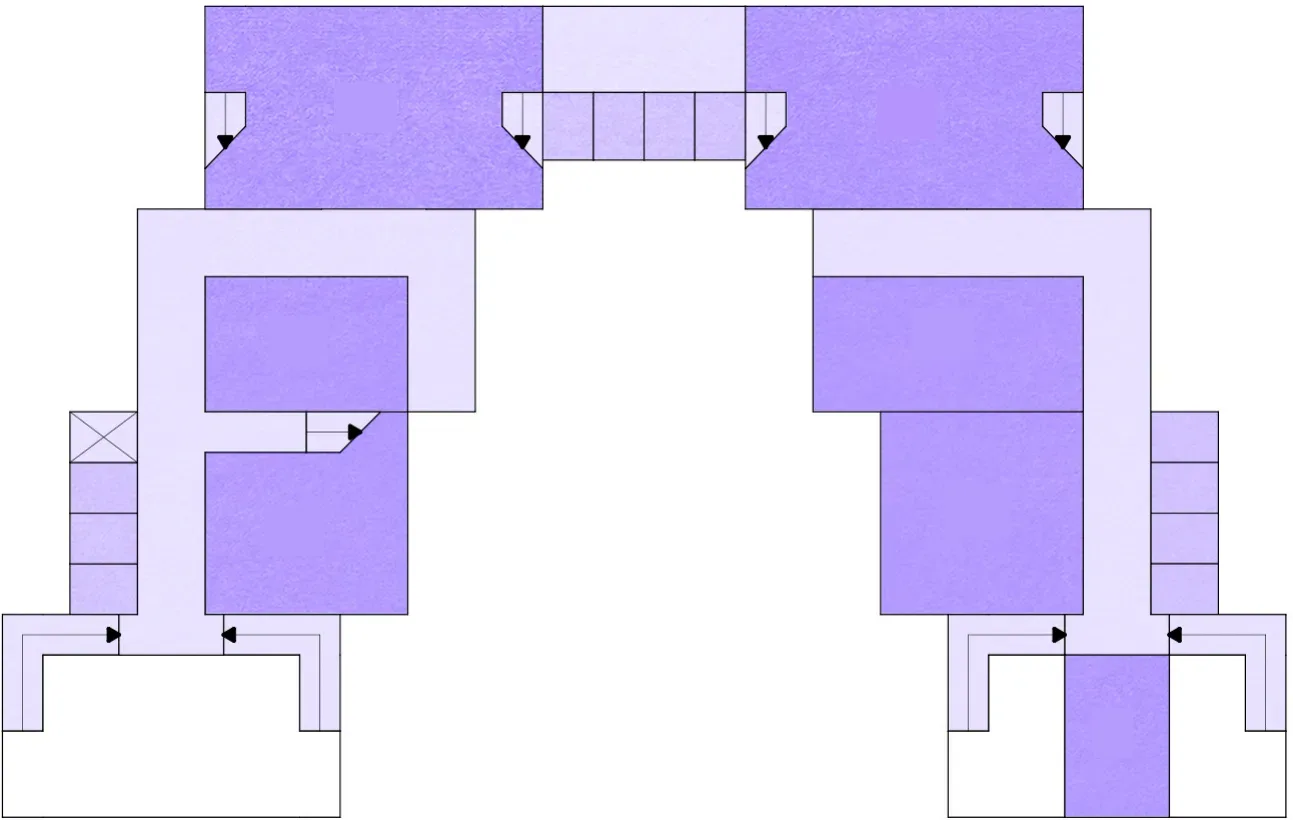 9101111111213141516
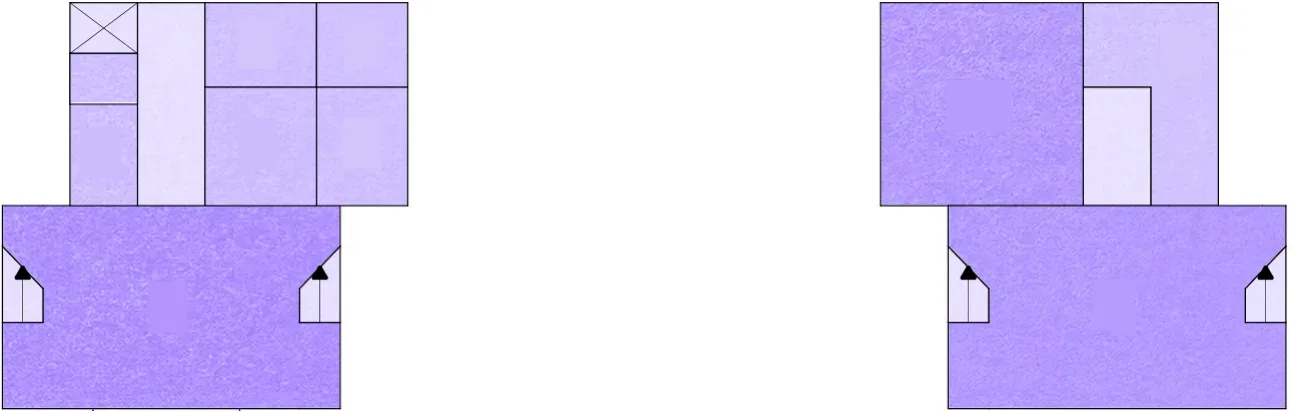 345910117864
- 1Entry point
- 2Fire exits
- 3Reception
- 4Plant rooms
- 5Staff kitchen
- 6Breakroom
- 7Laundry room
- 8Office
- 9Darkroom
- 10Steam room
- 11Toilets
- 12Locker room
- 13Bar
- 14Dance floor
- 15Shower room
- 16Plunge pools
- 17Stage
- 18Lounge
- 19Jacuzzi
- 20Dry sauna
Gradual encounter
The route starts at reception and runs through the changing and social spaces, then splits into wetter, darker or more performative areas. Exposure and intimacy vary, but it is one continuous collective journey; at each turn the visitor chooses the pace and how much to take part.
Detail
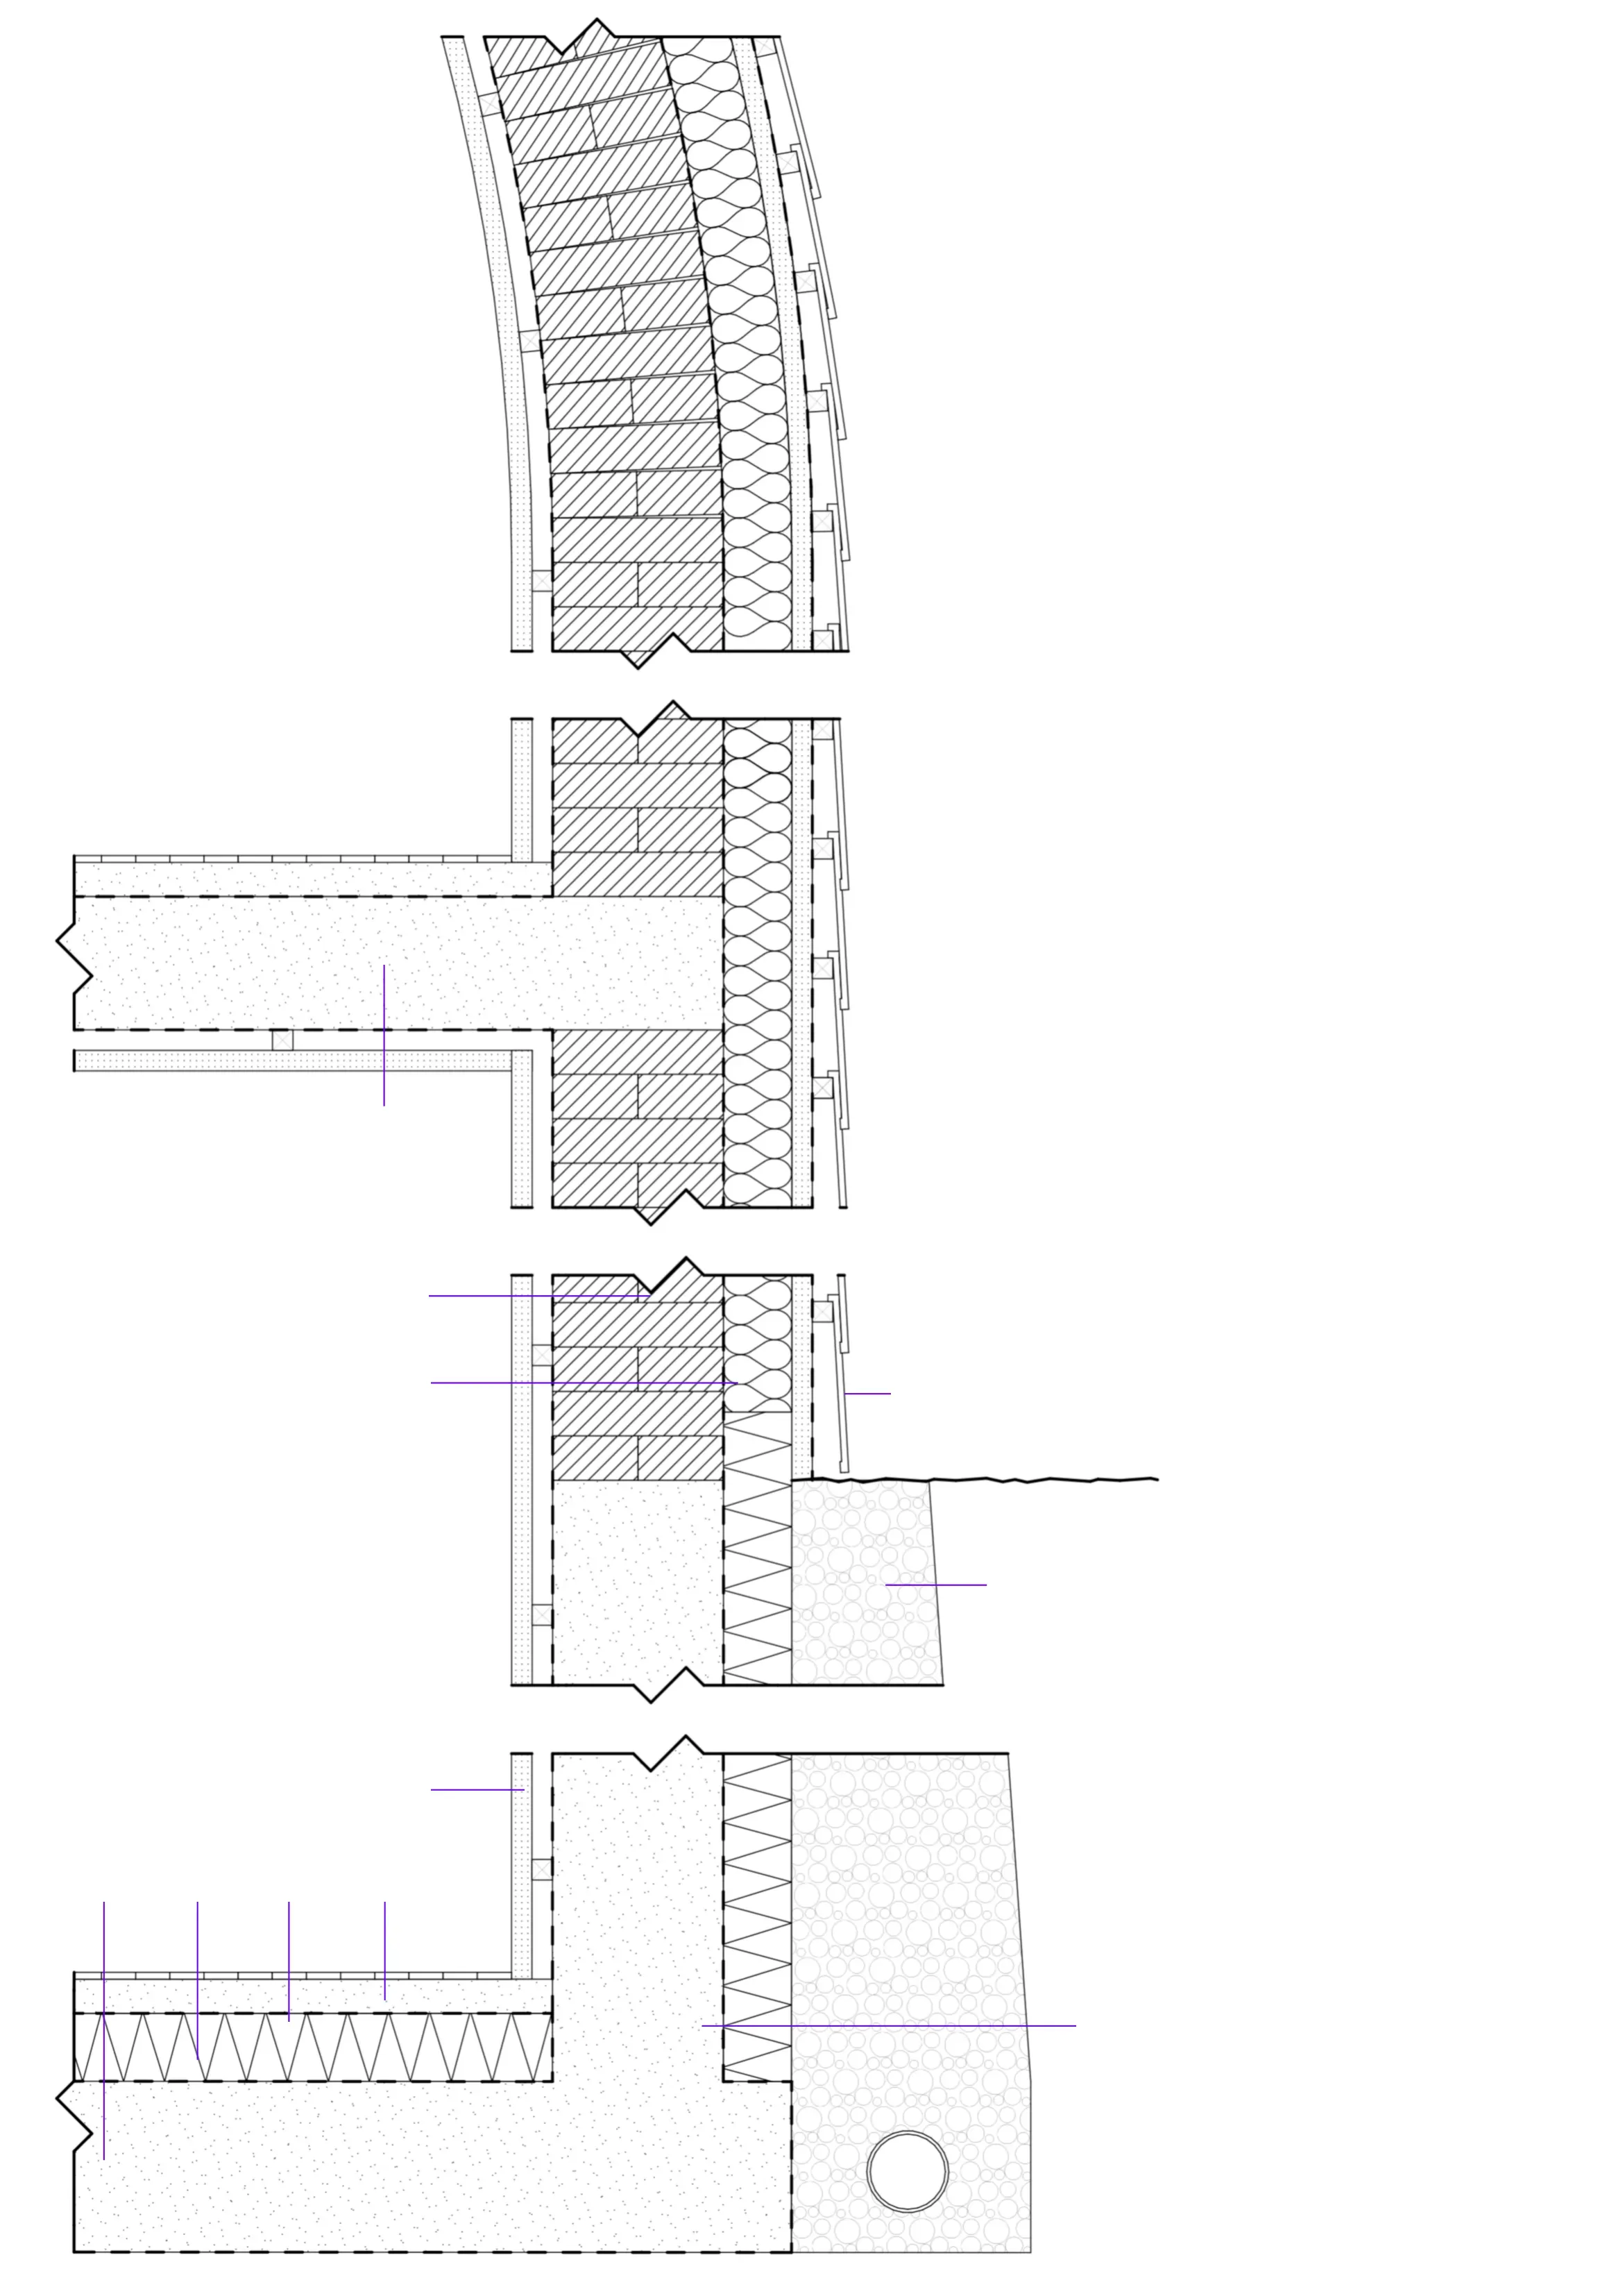 12341158679101250 mm concrete raft foundation2100 mm rigid PIR insulation3Tanking waterproof membrane450 mm concrete screed5100 mm mineral wool insulation6210 mm brick wall7200 mm concrete slab8Ceramic tiles9Drainage gravel layer10300 mm retaining concrete wall1120 mm MgO board
- 1250 mm concrete raft foundation
- 2100 mm rigid PIR insulation
- 3Tanking waterproof membrane
- 450 mm concrete screed
- 5100 mm mineral wool insulation
- 6210 mm brick wall
- 7200 mm concrete slab
- 8Ceramic tiles
- 9Drainage gravel layer
- 10300 mm retaining concrete wall
- 1120 mm MgO board
Composition and Arrangement
Detail
12341158679101250 mm concrete raft foundation2100 mm rigid PIR insulation3Tanking waterproof membrane450 mm concrete screed5100 mm mineral wool insulation6210 mm brick wall7200 mm concrete slab8Ceramic tiles9Drainage gravel layer10300 mm retaining concrete wall1120 mm MgO board- 1250 mm concrete raft foundation
- 2100 mm rigid PIR insulation
- 3Tanking waterproof membrane
- 450 mm concrete screed
- 5100 mm mineral wool insulation
- 6210 mm brick wall
- 7200 mm concrete slab
- 8Ceramic tiles
- 9Drainage gravel layer
- 10300 mm retaining concrete wall
- 1120 mm MgO board
Composition and arrangement
Two blocks of four stepped vaults face each other across a central stair, linked below ground. One route runs from reception through the changing and social spaces into wetter, darker rooms.
Wall, slab and raft build-up
- 1250 mm concrete raft foundation
- 2100 mm rigid PIR insulation
- 3Tanking waterproof membrane
- 450 mm concrete screed
- 5100 mm mineral wool insulation
- 6210 mm brick wall
- 7200 mm concrete slab
- 8Ceramic tiles
- 9Drainage gravel layer
- 10300 mm retaining concrete wall
- 1120 mm MgO board
Planar Logic
Planar Logic
A guided journey
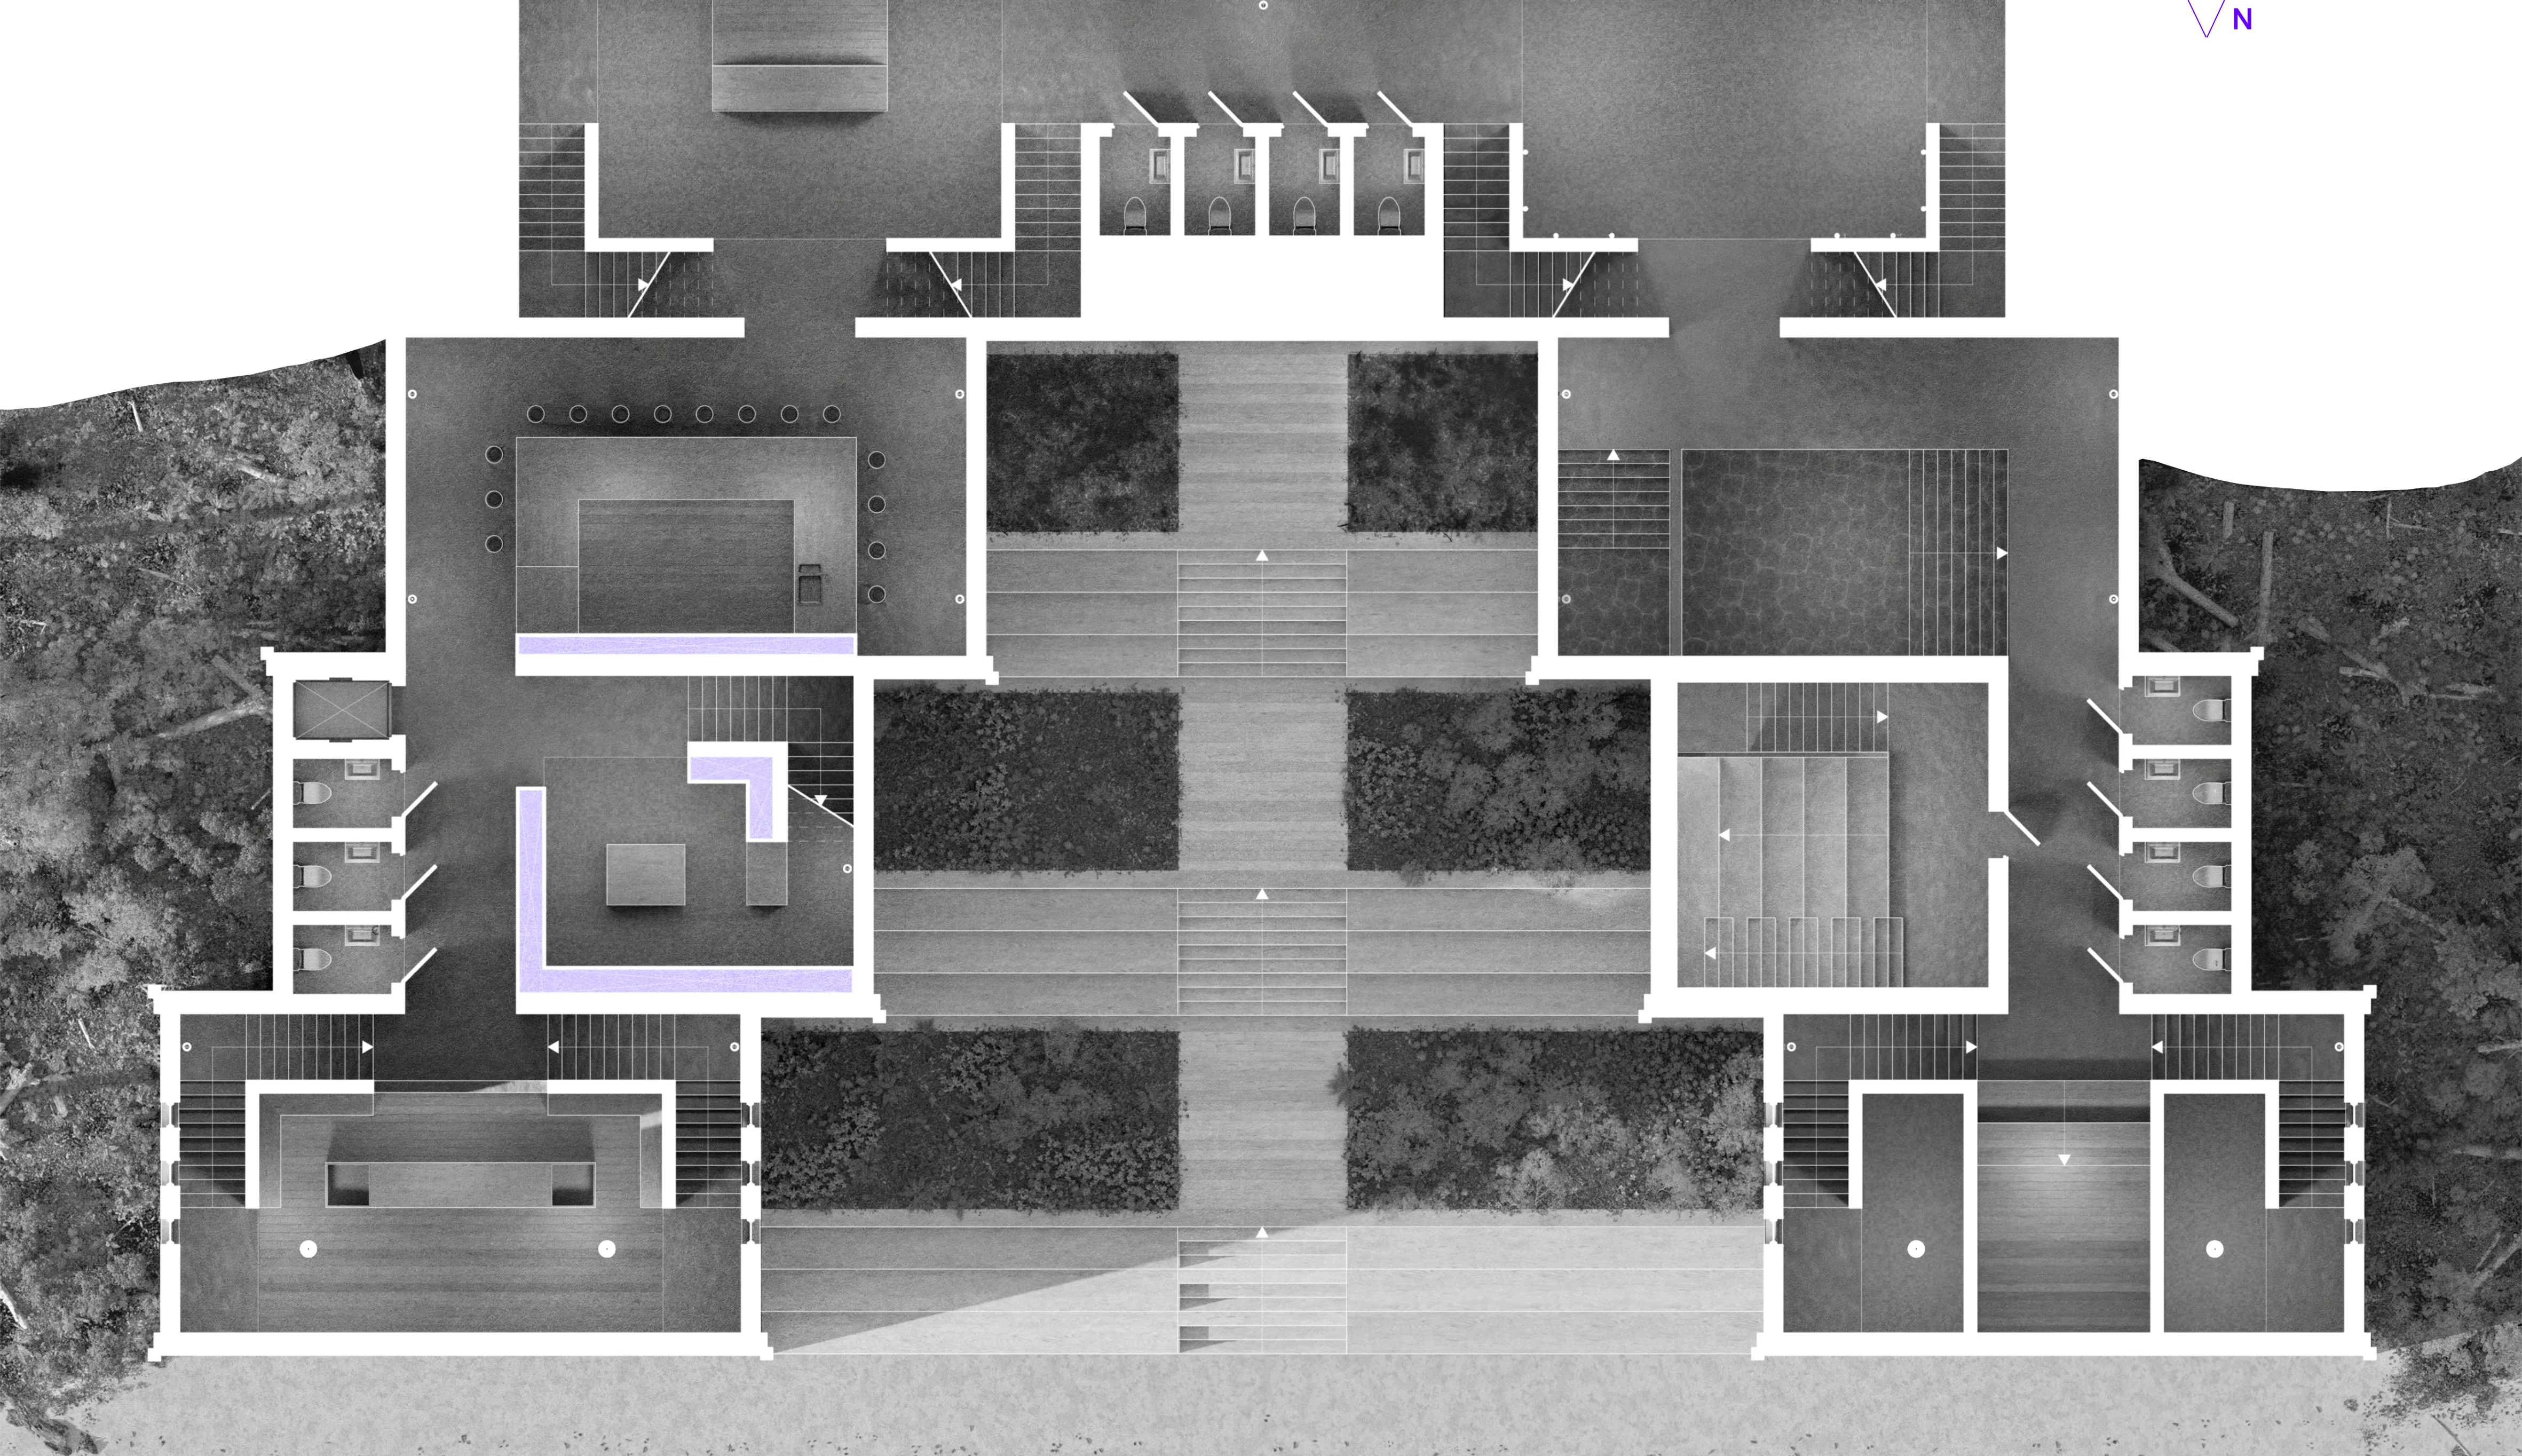
The plan is arranged as an enfilade of changing social conditions. Most spaces are open to view and encounter. The changing rooms lead towards the bar and the dance floor, as places to meet. From there, the more inward showers and plunge pools follow. Finally, saunas and darkrooms close the loop of the ritual.
Open to view
Walls between shared programmes are kept to a minimum, so people can see each other from one room to the next. Changing, bathing and circulation are open - to look and to be seen is part of the brief.
A guided journey
An enfilade of changing social conditions, most of it open to view and encounter. Changing rooms lead to the bar and dance floor as places to meet; the more inward showers and plunge pools follow; saunas and darkrooms close the loop of the ritual.
Open to view
Walls between shared programmes are kept to a minimum, so people see each other from one room to the next. Changing, bathing and circulation are open: to look and to be seen is part of the brief.
Planar Logic
A guided journey
An enfilade of changing social conditions, most of it open to view and encounter. Changing rooms lead to the bar and dance floor as places to meet; the more inward showers and plunge pools follow; saunas and darkrooms close the loop of the ritual.
Open to view
Walls between shared programmes are kept to a minimum, so people see each other from one room to the next. Changing, bathing and circulation are open: to look and to be seen is part of the brief.
Planar Logic
Planar logic
An open enfilade from changing rooms through bar and dance floor to showers, pools, saunas and darkrooms. To look and to be seen is part of the brief.
Sectional Logic
Sectional Logic
Light and darkness
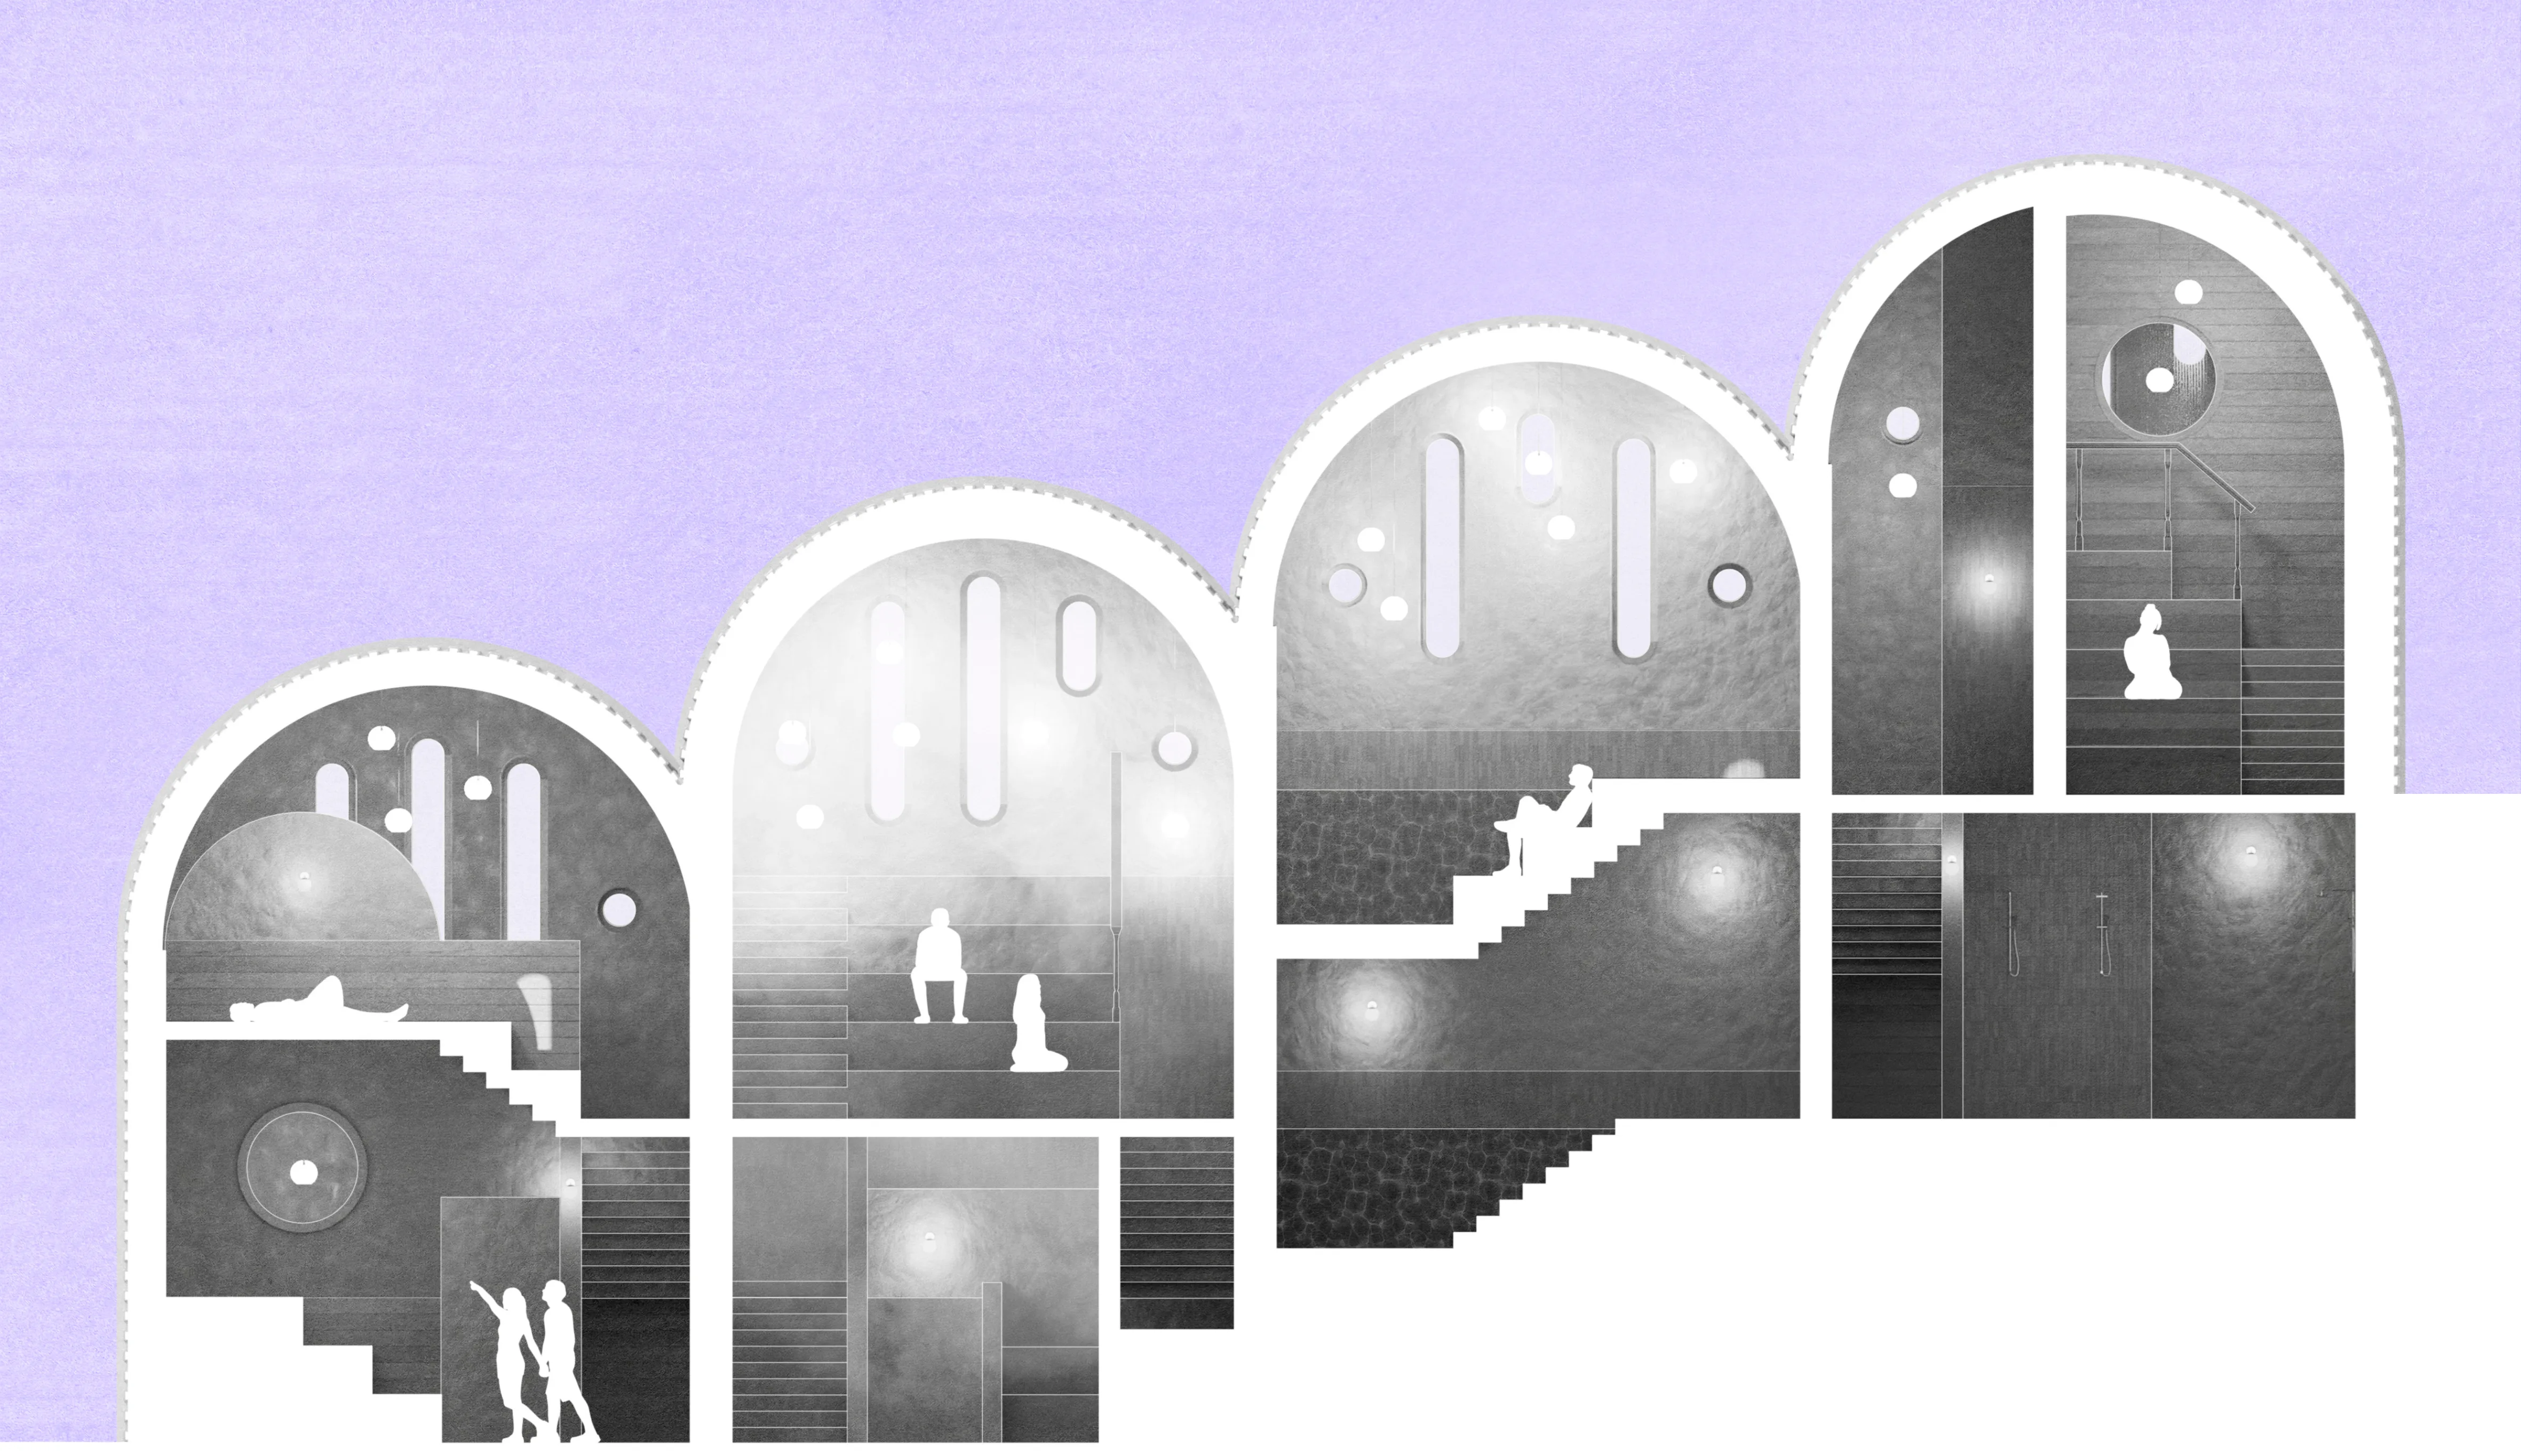
Most spaces are dim. Low light slows perception down, so people are recognised gradually, first as a silhouette or a reflection. In the dark, sound, heat and touch become as important as sight. The lower enclosed rooms are the busiest. The jacuzzi and the upper steam room are the brightest points in section, and face upwards - places to pause and recover.
Light and darkness
Most spaces are dim. Low light slows perception, so people are recognised gradually, first as a silhouette or a reflection, and sound, heat and touch matter as much as sight. The lower enclosed rooms are the busiest; the jacuzzi and the upper steam room are the brightest points in section and face upwards, places to pause and recover.
Sectional Logic
Light and darkness
Most spaces are dim. Low light slows perception, so people are recognised gradually, first as a silhouette or a reflection, and sound, heat and touch matter as much as sight. The lower enclosed rooms are the busiest; the jacuzzi and the upper steam room are the brightest points in section and face upwards, places to pause and recover.
Sectional Logic
Sectional logic
Dim rooms slow recognition to silhouettes and reflections. The jacuzzi and upper steam room are the bright points, facing up, for pause and recovery.
Eastern Facade
Eastern Facade
Wood for the woodland
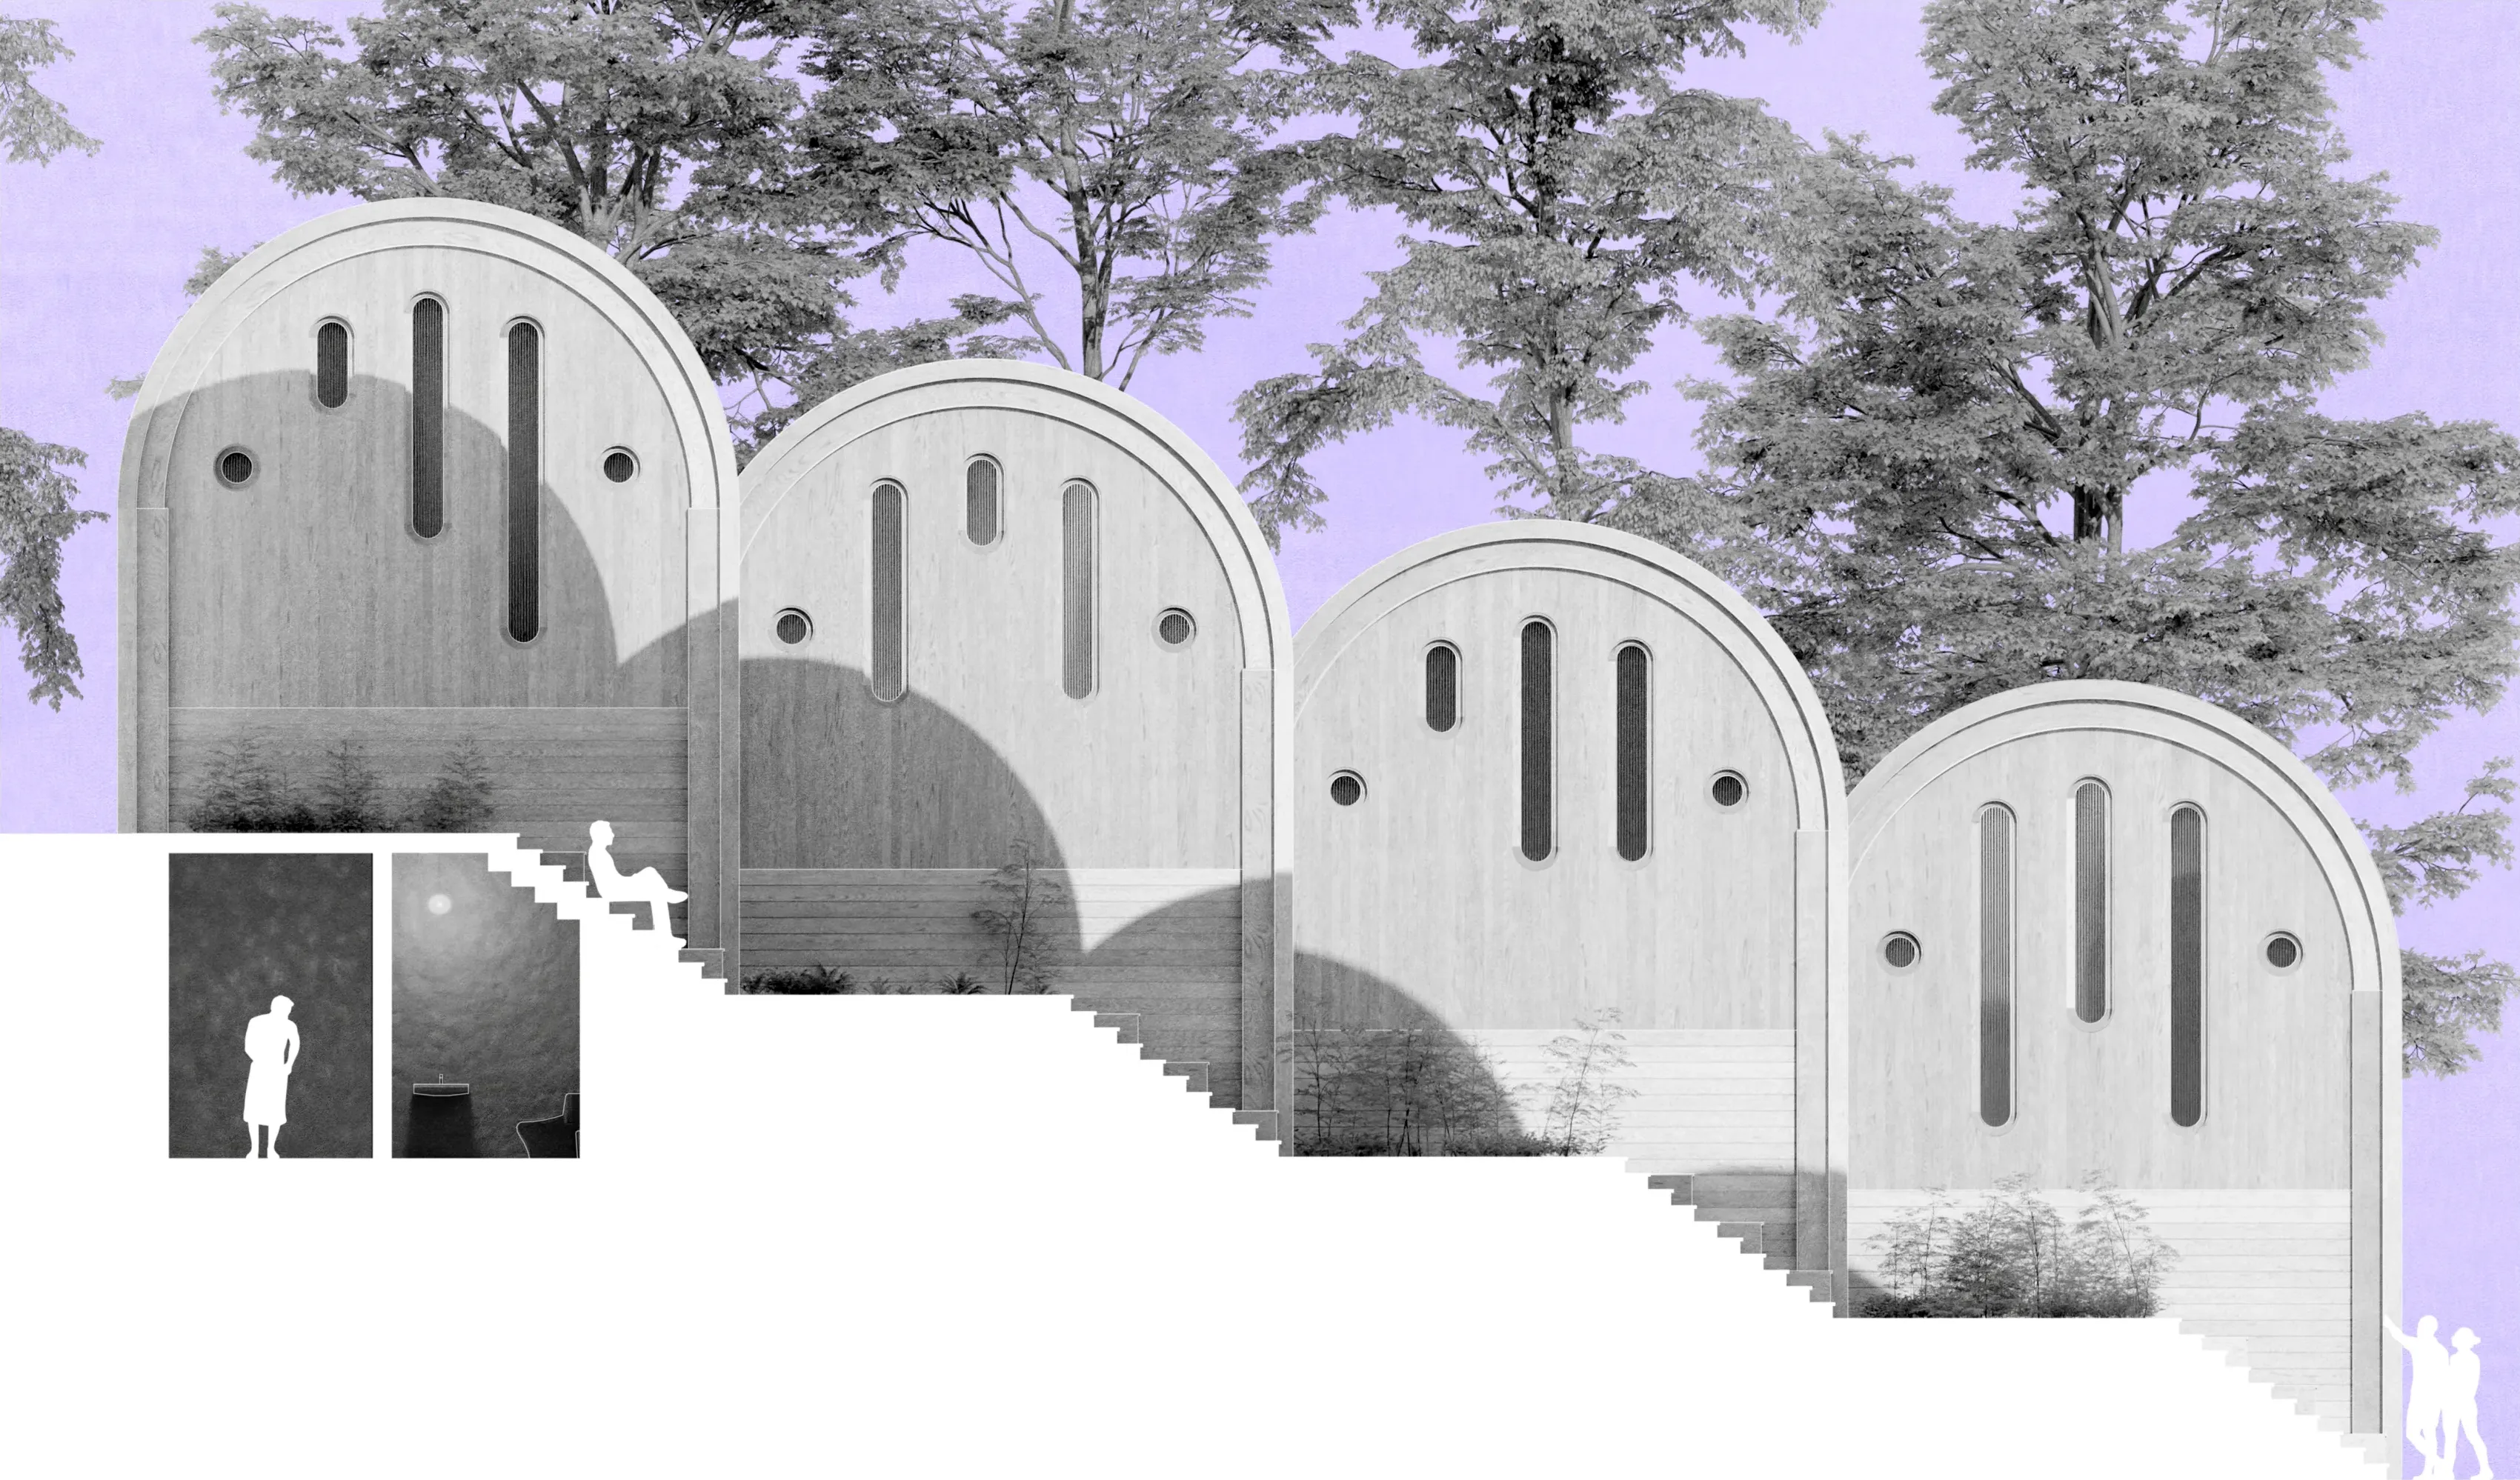
Bleached oak decks counter the ceramic-tile vaults and tie the building to its old oak woodland setting. The decks step down with landings and seating edges, so visitors sit right against the facade. Timber is used as the warm contrast to the tiled vaults.
Wood for the woodland
Bleached oak decks counter the ceramic-tile vaults and tie the building to its old oak woodland. They step down with landings and seating edges, so visitors sit right against the facade; timber is the warm contrast to the tiled vaults.
Openings made for privacy
Tall, narrow openings follow the vault’s curvature from above and below. Sills start above head height - no one sees into the bathing or changing areas from outside, but daylight and trees are still visible from inside. Reeded glass disperses both image and light. Seen from the woodland path, bodies are only soft shadows. Looking out, the trees blur into trunks and colour.
Openings made for privacy
Tall, narrow openings follow the vault’s curve above and below. Sills start above head height, so nobody sees into bathing or changing from outside while daylight and trees stay visible within. Reeded glass disperses image and light: from the woodland path bodies are soft shadows, and looking out the trees blur into trunks and colour.
Eastern Facade
Wood for the woodland
Bleached oak decks counter the ceramic-tile vaults and tie the building to its old oak woodland. They step down with landings and seating edges, so visitors sit right against the facade; timber is the warm contrast to the tiled vaults.
Openings made for privacy
Tall, narrow openings follow the vault’s curve above and below. Sills start above head height, so nobody sees into bathing or changing from outside while daylight and trees stay visible within. Reeded glass disperses image and light: from the woodland path bodies are soft shadows, and looking out the trees blur into trunks and colour.
Eastern Facade
Eastern facade
Bleached oak decks against tiled vaults. Tall reeded openings above head height let light and trees in and keep bodies as soft shadows.